
Questions about cabinets or an order? Call (872) 241-5525info@ccccabinets.com
Best Kitchen Cabinet Ideas for Small Spaces in 2026
The best kitchen cabinet ideas for small spaces add storage without adding visual bulk: light finishes, simple shaker or narrow-rail doors, wall cabinets that run to the ceiling, drawer bases instead of door bases, and a tall pantry cabinet wherever a wall allows one. Plan the sizes and the layout first, then choose the door style and color that keep the room open.
Key takeaways
- Light colors such as white, off-white or light grey make a small kitchen look larger and brighter.
- Compact-friendly stock styles: Mini White Shaker and Mini Shaker Cappuccino use a narrower door rail that reads lighter in tight spaces.
- Go vertical: wall cabinets to the ceiling and a tall pantry cabinet add storage without adding footprint.
- Drawers beat doors on low cabinets: full-extension drawers put the back of the cabinet within reach.
- Two-tone works in small kitchens: light uppers with darker lowers keep the room open but add personality.
1. Go with White Cabinets for a Bigger Feel
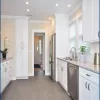
Light colors make small kitchens feel larger and more open. Options like Pure White or Mini White Shaker brighten the space, reflect natural light and make the walls seem to recede. A light finish also hides the fact that a small kitchen often has cabinets on every wall.
White is not one color, so pick the shade for the room you actually have:
- Bright, cool light (north light, LED fixtures): Pure White or Light Grey, both flat-panel shaker doors in a painted finish.
- Warm light or wood floors: Millennium Off White, a cream/ivory raised-panel door that looks softer than a pure white.
- A more traditional look: Millennium White, a raised panel with an angled bevel. Raised panels carry more detail, so they work best on shorter runs.
On these painted styles the cabinet interior matches the door color, so an open door or a glass-front cabinet keeps the light look going inside. Check a door sample in the room at the time of day the kitchen is used most.
2. Choose Slim or Compact Cabinet Styles
For apartments, condos or galley kitchens, mini shaker styles (Mini White Shaker or Mini Shaker Cappuccino) are a good fit. The door keeps the shaker look but with a narrower frame, so narrow doors still show a balanced center panel instead of looking like all frame. The cabinet box behind the door is the same construction as every other CCC style.
Compact style choices that help a small room:
- Flat recessed panels (shaker) over heavily molded doors; fewer shadow lines means less visual noise.
- Slim hardware: bar pulls or small knobs that do not stick out into a tight walkway.
- One door style throughout. Mixing profiles in a small room reads as clutter.
For layouts and color pairings built around narrow-rail doors, see our mini shaker kitchen cabinet ideas.
3. Add Vertical Storage
Tall cabinets make use of every inch of wall space. In a room with standard 8-foot ceilings, wall cabinets that run to the ceiling (or to a crown molding at the ceiling) add a top shelf for items you use a few times a year, and they remove the dust ledge above the cabinets. A common way to plan it: base cabinets at 34-1/2 inches plus the countertop puts the work surface near 36 inches, a backsplash gap of about 18 inches sets the bottom of the wall cabinets, and the wall cabinet height fills the rest. Measure your own ceiling before ordering; older Chicago homes often have ceilings that are not level.
Consider pairing Millennium Off White with tall units to create extra storage while keeping an elegant look. More detail on sizing uppers is in our guide to wall cabinet height.
4. Consider Open Shelving + Closed Cabinets
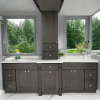
Mixing open shelving with closed cabinets makes a small kitchen feel airy while still providing storage. For example, pair Espresso Shaker bases with white uppers and a few floating shelves.
- Use open shelves for everyday dishes and glasses, ideally near the dishwasher or sink.
- Keep open shelves away from the range: grease and steam settle on anything stored in the open.
- Replace one or two wall cabinets with shelves, not the whole wall. Closed storage still does the heavy lifting in a small kitchen.
The trade-offs are covered in more depth in open shelving vs. closed storage.
5. Use Bold Accents for Personality
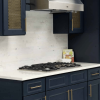
Putting Shaker Blue or Millennium Blue on the lower cabinets makes a statement while the uppers stay light. The soft sage green of Matcha Latte is a quieter accent for a small island or a single base run.
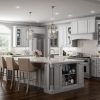
The rule that keeps an accent from shrinking the room: put the darker color low (bases, island) and keep the color at eye level and above light. For real layouts that use this dark-base, light-upper pairing, see our dark grey kitchen cabinet ideas guide.
6. Plan a Tall Pantry Cabinet (the Small Kitchen “Wardrobe”)
Many people search for a “small kitchen wardrobe” when they mean a tall pantry cabinet: a floor-to-ceiling unit that holds dry goods, small appliances, cleaning supplies or brooms. In a small kitchen it is often the single most useful cabinet you can add, because it stores a lot of volume on a small piece of floor.
- Put it at the end of a run, usually next to the refrigerator, so it does not split the countertop into two short pieces.
- Choose the depth for the room. A full-depth tall cabinet lines up with the base cabinets; a shallower one works in a narrow galley or on a wall without base cabinets, and items do not get lost at the back.
- Plan the inside. Roll-out trays or adjustable shelves at different heights make a deep pantry usable. A fixed deep shelf at floor level becomes a storage black hole.
- Check door swing. A tall door needs room to open past the refrigerator handle and any nearby wall.
See how pull-out systems can replace a walk-in pantry in pull-out pantry cabinet systems.
7. Make Low Cabinets Work Harder: Drawers Over Doors
Low kitchen cabinets (base cabinets) hold the heaviest items, and in a small kitchen they are where most storage is lost. Behind a standard door you get a deep shelf you have to kneel to reach. A drawer base brings the contents up and out to you.
- Deep drawers for pots and pans near the range.
- A shallow top drawer for utensils in every drawer base you can.
- Keep doors where drawers do not work: the sink base (plumbing) and, if you use one, a trash pull-out cabinet.
- Full-extension glides matter. CCC drawer boxes are 17 mm solid wood with dovetail (finger) joints on undermount full-extension soft-close glides, so the drawer opens far enough to reach the back.
Compare the two cabinet types in drawer base cabinets vs. door base.
8. Narrow Cabinet Ideas for Tight Gaps and Corners
Small kitchens tend to leave odd gaps: a few inches between the range and a wall, or a corner where two runs meet. Plan those spots instead of filling them with trim.
Narrow gaps
- Tray and sheet-pan storage: a narrow base with vertical dividers stores baking sheets, cutting boards and lids on edge.
- Spice or oil pull-outs next to the range keep cooking items within one step.
- Fillers where cabinets meet a wall: a filler strip lets doors and drawers open past the wall, the casing or the handle of the next appliance. Skipping it is one of the most common small-kitchen mistakes. Details are in our cabinet filler installation guide.
Corners
In an L- or U-shaped small kitchen, the corner base cabinet is either a lazy Susan or a blind corner. A lazy Susan gives easier access; a blind corner fits where the corner space is tight or the run is short. The choice is covered in lazy Susan vs. blind corner.
9. Match the Cabinet Plan to the Layout
The layout decides where storage can go. Use this table as a starting point for small kitchen cabinet design:
| Layout | Where the storage goes | What to watch |
|---|---|---|
| Galley (two parallel runs) | Wall cabinets to the ceiling on both sides; tall pantry at one end | Walkway width between opposing cabinets; doors and the dishwasher opening into the aisle |
| Single wall (studio, condo) | Full-height wall cabinets, a tall pantry and drawer bases on one run | Counter space between sink and range; a movable cart or small island for extra prep |
| L-shaped | Corner cabinet plus drawer bases along both legs | Corner access and door clearance where the two runs meet |
| U-shaped | Three runs of base and wall cabinets; two corners | Two corners lose space; clearance between the opposing runs |
For a reference point on walkway widths: in kitchens covered by the federal ADA Standards (public and commercial buildings, not most private homes), section 804.2 requires at least 40 inches between opposing base cabinets, counters, appliances or walls in a pass-through kitchen and at least 60 inches in a U-shaped kitchen (U.S. Access Board, ADA Standards 804). In a private home that is not a code requirement, but it shows why a galley narrower than that feels tight once doors open. More layout detail is in our post on galley kitchen cabinet designs.
Small Kitchen Cabinet Sizes and Planning Checklist
Most framed stock cabinets follow the same industry conventions. Confirm exact sizes for your chosen style in the current CCC catalog before you finalize a drawing.
| Cabinet type | Typical size convention | Small-kitchen use |
|---|---|---|
| Base cabinet | 34-1/2 in. high, 24 in. deep; widths step in 3-inch increments | Drawer bases for pots, utensils and food storage |
| Wall cabinet | 12 in. deep; several heights to suit the ceiling | Run to the ceiling for extra storage |
| Tall / pantry cabinet | Full height, sized to the ceiling and the base run depth | The “kitchen wardrobe”: dry goods, brooms, small appliances |
| Countertop | Work surface near 36 in. on standard base cabinets | Keep at least one clear prep area between sink and range |
Checklist before you order
- Measure every wall at three heights and the ceiling at several points; note windows, doors, vents and outlets.
- Write down appliance sizes (refrigerator, range, dishwasher, microwave) from the spec sheets, not from memory.
- Decide the layout and the walkway width before you choose a single door style.
- Swap door bases for drawer bases wherever plumbing allows.
- Plan one tall cabinet if any wall can take it.
- Add fillers next to walls and at corners so doors and drawers clear handles and trim.
- Choose one door style and a light color for the wall cabinets; use contrast low, if at all.
- Confirm the order and the delivery or pickup date before demolition starts.
Common small-kitchen mistakes
- Leaving a gap above the wall cabinets that collects dust instead of storage.
- Filling the base run with door cabinets and fixed shelves.
- No filler at the wall, so a drawer hits the casing and cannot fully open.
- Dark color on every surface, which makes a small room feel closed in.
Why CCC Cabinets?
CCC Cabinets is a wholesale cabinet supplier in Des Plaines that has served contractors, builders, remodelers, designers and kitchen dealers across Chicagoland since 2016. For small-kitchen projects, a few practical points:
- 15 in-stock door styles, including the two narrow-rail mini shakers and light painted finishes; compare them all on the cabinet styles page.
- Same box on every style: 1/2-inch A-grade plywood sides with wood veneer, a 1/2-inch full plywood back, 3/4-inch plywood shelves, 6-way adjustable soft-close hinges and 17 mm solid wood dovetail drawer boxes.
- Assembled or ready-to-assemble (RTA): flat-packed RTA boxes can be easier to carry up the stairs of a walk-up condo or apartment.
- Stock pickup and delivery: in-stock orders placed before early afternoon can usually be picked up the same day at the warehouse, and jobsite delivery covers the Chicago metro. See delivery and pickups.
- Warranty: a 5-year limited warranty on materials and workmanship and 2 years on painted finishes.
Trade pricing requires a trade account; you can open an account online.
FAQs About Cabinets for Small Kitchens
What cabinet color works best in a small kitchen?
White or light grey cabinets work best, because a lighter finish reflects more light and makes a compact kitchen read as larger and brighter. In stock that means Pure White, Millennium White, Millennium Off White or Light Grey. If you want some contrast without closing the room in, keep the wall cabinets light and use the darker tone only on the base run or an island.
Should I avoid dark cabinets in a small space?
Not necessarily. Dark colors on every wall can make a small kitchen feel smaller, but dark lower cabinets paired with white or light uppers, a light countertop and good lighting balance the effect. Keep the darker finish below eye level and let the wall cabinets, backsplash and ceiling stay light.
Are shaker cabinets good for small kitchens?
Yes. A shaker door is a flat recessed center panel inside a simple square frame, so it carries less visual weight than a raised-panel or heavily molded door, which matters when cabinets sit close together in a small room. CCC stocks several shaker styles, including Pure White, Espresso Shaker, Shaker Blue, Mini Shaker Cappuccino and Mini White Shaker.
How do I increase storage in a small kitchen?
Go vertical first: wall cabinets to the ceiling and a tall pantry cabinet use wall height the kitchen already has instead of taking more floor space. Then make the base cabinets easier to reach into, since drawer bases and pull-outs beat a deep fixed shelf. Finally, plan narrow gaps for trays and spices instead of covering them with trim.
Can I use two-tone cabinets in a small kitchen?
Yes, and it often works better than a single color. Keeping the wall cabinets light and putting the darker tone on the base run holds the upper half of the room open while still giving the kitchen some character. Stock pairings that do this include Millennium White uppers with Shaker Blue or Dark Grey bases.
What is the best kitchen layout for a small kitchen?
Galley and L-shaped layouts use tight footprints well because they keep the distance between sink, range and refrigerator short. An L-shape also leaves open wall and floor space for a table. In very narrow rooms, a single-wall run with a movable cart adds prep space without blocking traffic. Whatever the layout, full-height wall cabinets add storage a small floor plan cannot.
What are the best kitchen cabinets for a small kitchen?
The most effective storage cabinets for small kitchens are drawer bases, a tall pantry cabinet and wall cabinets that reach the ceiling. Choose doors with simple profiles that do not crowd the room and lighter finishes that make walls recede. Pull-out organizers matter more than cabinet count, because usable depth beats raw storage volume in a compact kitchen.
What is a small kitchen wardrobe?
A small kitchen wardrobe usually means a tall, floor-to-ceiling pantry cabinet that stores food, small appliances or cleaning supplies behind full-height doors. In a small kitchen it works best at the end of a cabinet run, often beside the refrigerator, with roll-out trays or adjustable shelves so nothing gets lost at the back.
Final Thoughts
A small kitchen does not mean giving up style or storage. Light colors, simple doors, cabinets to the ceiling, drawers in the base run and one well-placed tall cabinet do most of the work. Styles like Mini White Shaker, Millennium Off White or Shaker Blue then set the look.
To see the door styles in person, visit the CCC Cabinets showroom at 2180 S Wolf Rd, Des Plaines, IL 60018 (Mon to Fri 8 AM to 5 PM, Sat 10 AM to 2 PM), call (872) 241-5525 or email [email protected]. Contractors and designers can open a trade account for wholesale pricing.
More in Trends & Design
Sourcing cabinets for a Chicagoland project?
CCC Cabinets supplies 15 door styles — including Mini White Shaker cabinets — at wholesale prices from our Des Plaines, IL warehouse. Confirm availability for your door style, then choose warehouse pickup near O’Hare or scheduled delivery across Chicagoland.
Door styles to explore: Mini White Shaker · Pure White · Millennium Off White
Browse all cabinet styles · Open a dealer account · Call (872) 241-5525 · Talk to our team