Mastering Wall Cabinet Height: Optimize Storage and Aesthetics
Understanding how wall cabinet height placement affects both storage access and kitchen aesthetics is essential for creating a functional and visually appealing kitchen. The right height can enhance convenience, maximize storage capacity, and contribute to a cohesive design. In this comprehensive guide, we will explore key considerations for determining the ideal wall cabinet height, the impact on kitchen ergonomics, and how to strike the perfect balance between functionality and style. Whether you are a contractor, builder, or homeowner, this article will provide you with the insights needed to make informed decisions when selecting kitchen cabinets for your space.
1. Importance of Wall Cabinet Height
The height at which wall cabinets are installed can significantly influence the overall functionality and appearance of your kitchen. Properly placed cabinets can enhance storage access, facilitate efficient workflow, and create a harmonious visual balance in the space. For contractors and builders, understanding the implications of wall cabinet height is crucial when designing kitchens that meet both client needs and modern standards.
2. Factors Influencing Wall Cabinet Height
Several key factors should be considered when determining the appropriate height for wall cabinets:
- Ceiling Height: The height of the kitchen ceiling plays a pivotal role in how high wall cabinets can be installed. Standard ceiling heights typically range from 8 to 9 feet, but taller ceilings require special consideration.
- User Height: The height of the primary users in the kitchen can influence cabinet placement. Taller individuals may prefer higher cabinets for easy access, while shorter users may struggle to reach overhead storage.
- Kitchen Layout: The overall layout of the kitchen, including the position of appliances and countertops, will dictate how high wall cabinets should be placed to maintain accessibility and usability.
- Design Style: The aesthetic vision for the kitchen can also impact cabinet height. For example, a modern kitchen may benefit from a sleek, streamlined look with higher cabinets, while a traditional design might favor lower placements to create a cozy feel.
3. Ergonomics and Accessibility
Ergonomics is a vital consideration when determining wall cabinet height. The goal is to create a kitchen that is comfortable and efficient for users of all heights. Here are some key ergonomic principles to keep in mind:
- Optimal Reach: The ideal height for wall cabinets should allow users to reach items comfortably without straining. A common guideline is to install wall cabinets between 54 and 60 inches above the floor, allowing for easy access to frequently used items.
- Countertop Clearance: Ensure that there is adequate space between wall cabinets and countertops. A clearance of 18 inches is standard, providing sufficient room for cooking and food preparation while preventing items from feeling cramped.
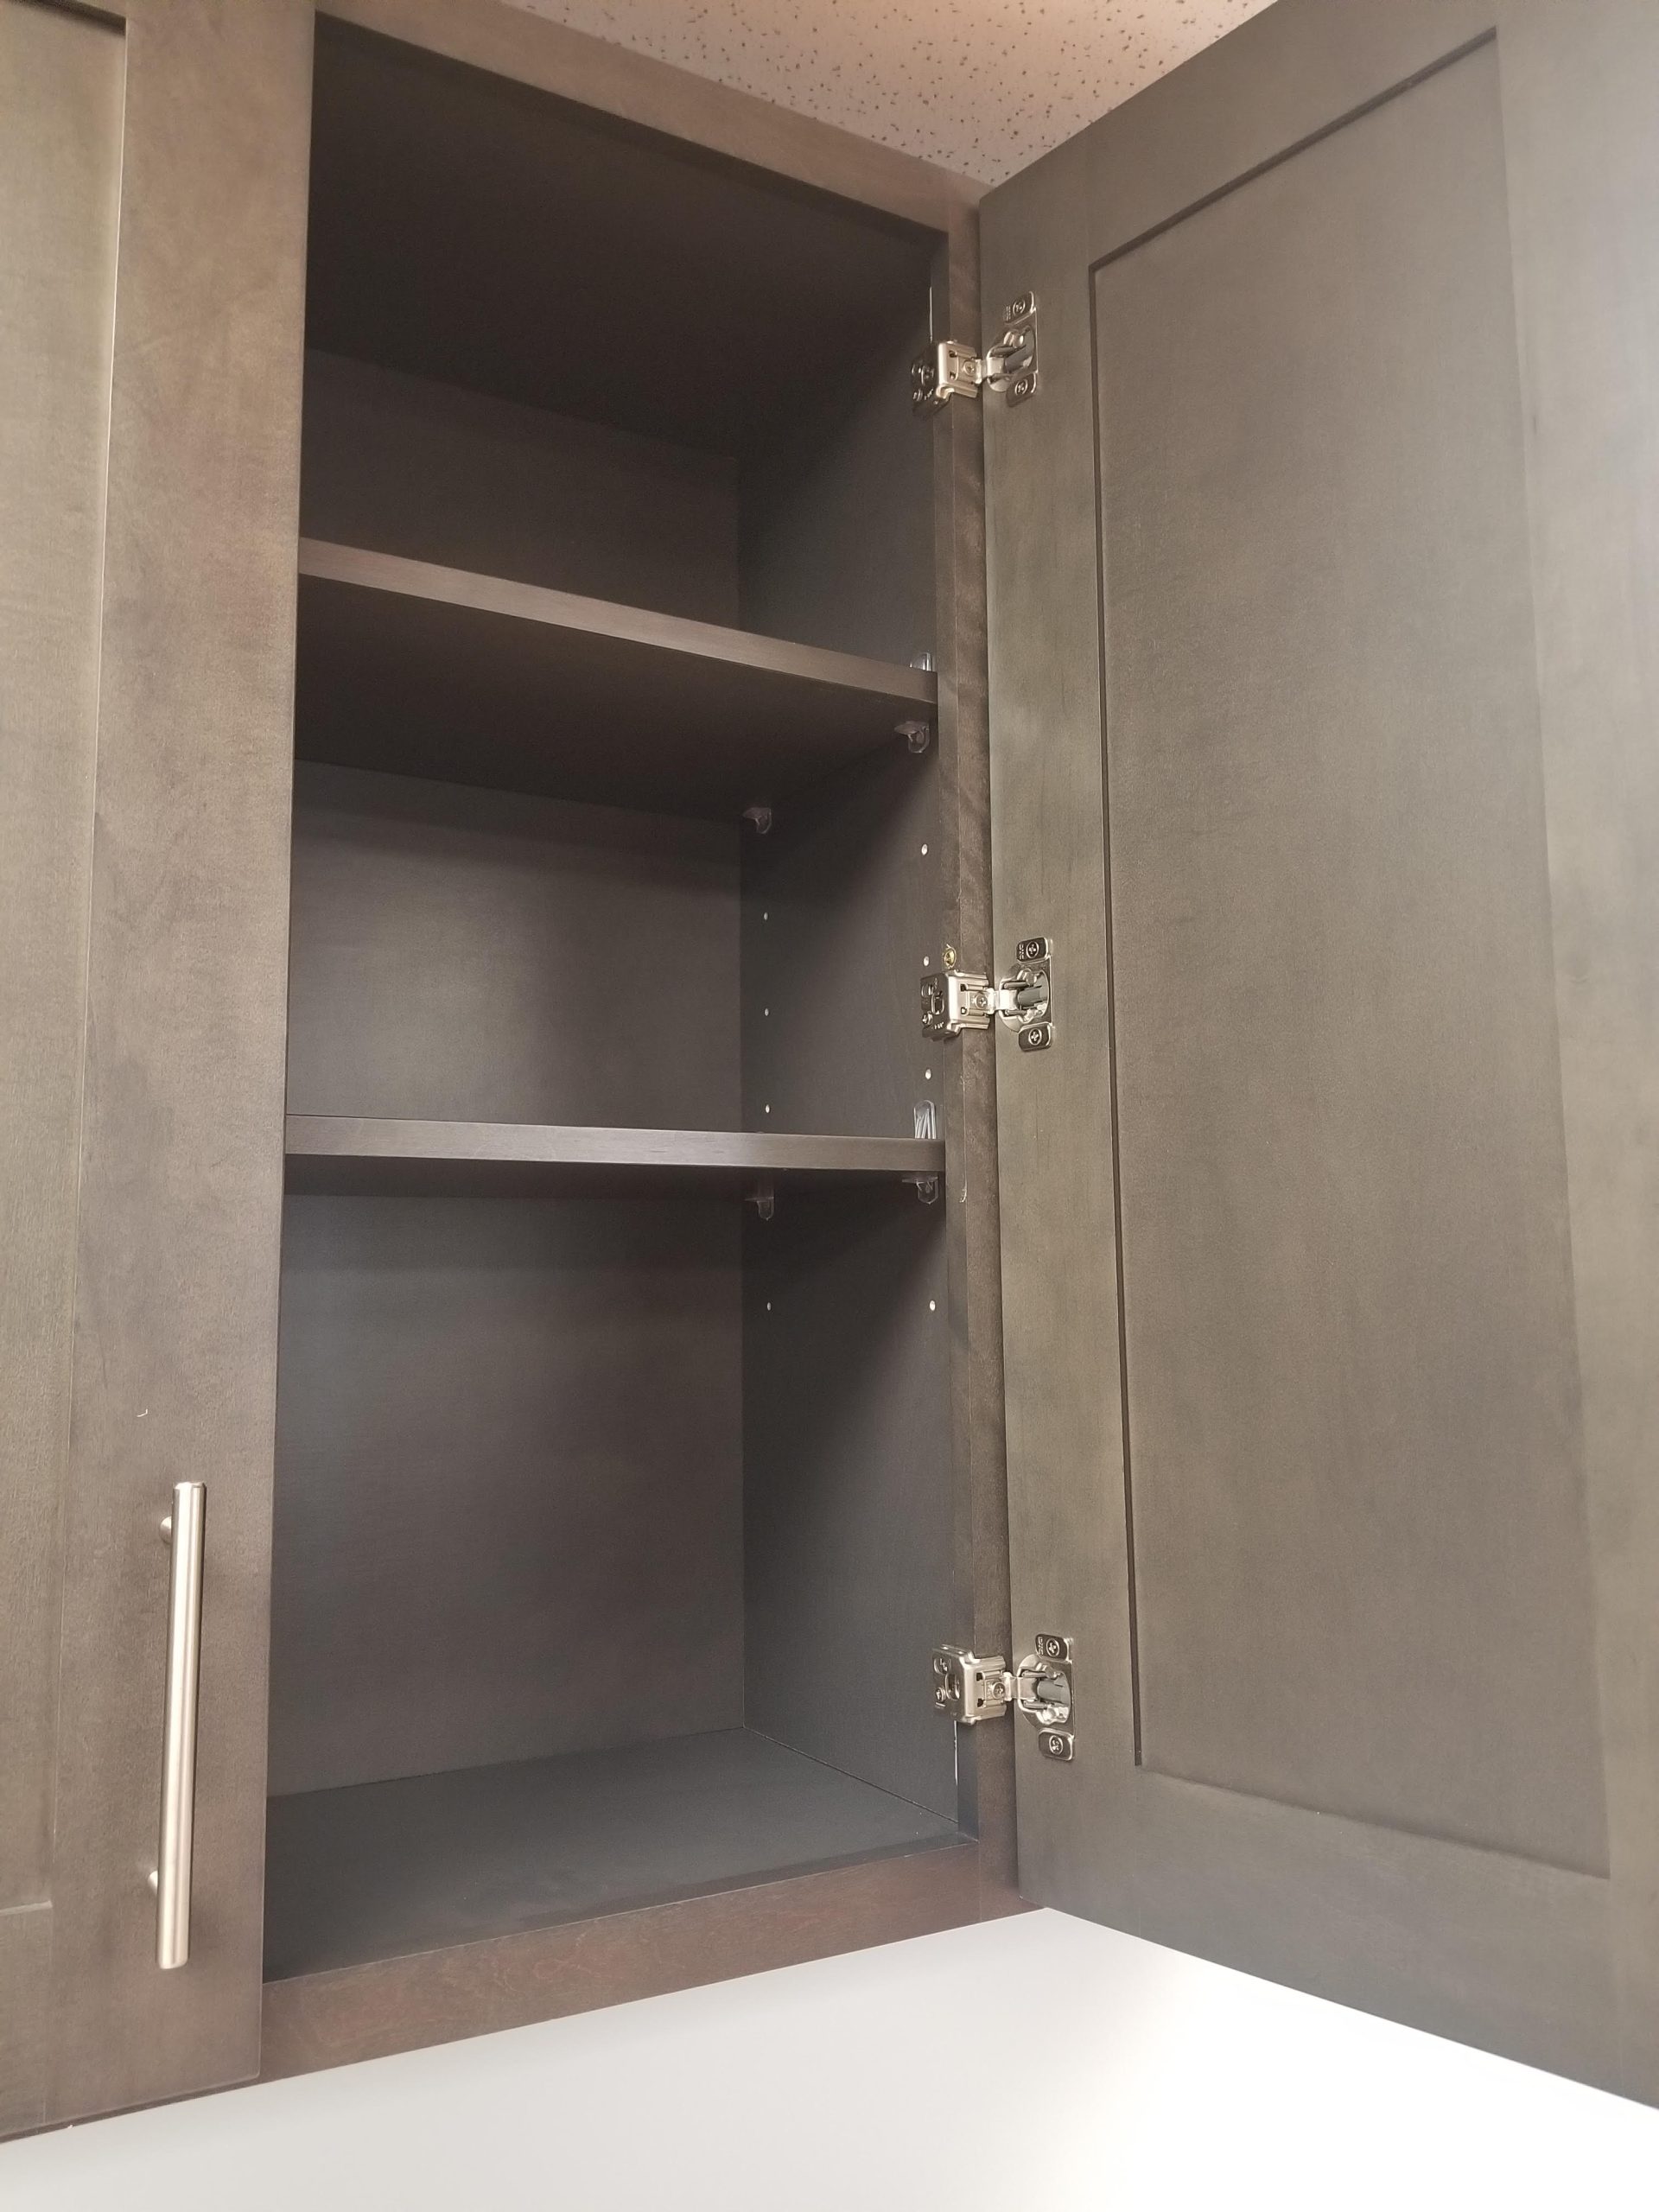
- Adjustable Shelving: Consider using adjustable shelving within wall cabinets to accommodate various item sizes. This flexibility allows users to customize storage solutions based on their needs.
4. Aesthetic Considerations
The placement of wall cabinets directly influences the kitchen’s overall aesthetic appeal. Here are some design principles to consider:
- Visual Balance: Cabinets should be placed to create a sense of visual harmony within the kitchen. This means considering the proportions of the cabinets in relation to other elements, such as the backsplash, countertops, and appliances.
- Color Coordination: The color and finish of wall cabinets can enhance or detract from the overall design. Lighter colors can make a space feel larger, while darker hues can add depth and richness.
- Focal Points: Consider how wall cabinets can be used to create focal points within the kitchen. For example, a set of glass-front cabinets can showcase decorative dishware, while solid cabinets can provide a clean, streamlined look.
5. Standard Wall Cabinet Heights
Standard wall cabinet heights generally range from 30 to 42 inches, depending on the design and function:
| Cabinet Height | Typical Use | Recommended Height Above Countertop |
|---|---|---|
| 30 inches | Ideal for lower ceilings or shorter users | Above countertops (18-20 inches) |
| 36 inches | Most common height for standard kitchens | Above countertops (18-20 inches) |
| 42 inches | Great for higher ceilings and taller users | Above countertops (18-20 inches) |
Understanding these standard heights can help contractors and builders select the appropriate options for their projects, ensuring that the cabinets meet both functionality and aesthetic requirements.
6. Customizing Wall Cabinet Heights
For unique kitchen layouts or specific user needs, customizing wall cabinet heights may be necessary. Here are some considerations when opting for custom heights:
- Consultation with Professionals: Engage with experienced designers or contractors who can provide insights into optimal heights based on your kitchen’s layout and user preferences.
- Adjustable Options: Consider cabinets with adjustable heights or modular designs that allow for flexibility in installation.
- Personalized Solutions: Custom cabinets can be tailored to fit specific needs, such as incorporating additional storage solutions for small appliances or utensils.
7. Tips for Choosing the Right Height
When selecting wall cabinet heights, keep these expert tips in mind:
Additional tips include:
- Test reachability: Use a measuring stick or tape to simulate the height of the cabinets. This will help you visualize how accessible items will be.
- Consider the kitchen workflow: Ensure that the cabinet heights do not obstruct any essential kitchen activities, such as cooking or cleaning.
- Visualize the design: Use design software or sketches to visualize how the cabinet heights will look in your space.
8. Conclusion
Understanding how wall cabinet height placement affects both storage access and kitchen aesthetics is crucial for creating a functional and visually appealing kitchen. By considering factors such as user height, kitchen layout, and design style, contractors and builders can make informed decisions that enhance both usability and aesthetics. Remember to prioritize ergonomics and accessibility to ensure that the kitchen meets the needs of its users. For top-quality kitchen cabinets in the Chicago area, CCC Cabinets offers a wide range of options tailored for contractors and builders alike.
9. Frequently Asked Questions
What is the standard height for wall cabinets?
The standard height for wall cabinets typically ranges from 30 to 42 inches.
How high should wall cabinets be above countertops?
Wall cabinets should generally be placed 18-20 inches above the countertop for optimal accessibility.
Can I customize wall cabinet heights?
Yes, wall cabinet heights can be customized based on user needs and kitchen layouts.
What factors influence wall cabinet height placement?
Factors include ceiling height, user height, kitchen layout, and design style.
Why is ergonomics important in cabinet placement?
Ergonomics ensures that wall cabinets are accessible and comfortable for users, preventing strain during use.
How can I achieve a balanced look with wall cabinets?
Visual balance can be achieved by considering proportions, color coordination, and creating focal points.
What are the benefits of adjustable shelving?
Adjustable shelving allows users to customize the storage space based on their needs and can accommodate various item sizes.
How do wall cabinet heights affect kitchen aesthetics?
Wall cabinet heights contribute to the overall visual balance and harmony of the kitchen design.
More in Hardware & Function
Sourcing cabinets for a Chicagoland project?
CCC Cabinets supplies 15 door styles — including Light Grey cabinets — at wholesale prices from our Des Plaines, IL warehouse. Confirm availability for your door style, then choose warehouse pickup near O’Hare or scheduled delivery across Chicagoland.
Door styles to explore: Light Grey · Matcha Latte · Black Roast
Browse all cabinet styles · Open a dealer account · Call (872) 241-5525 · Talk to our team