
The Complete Guide to Open-Concept Kitchen Cabinet Design That Flows with Living Areas
In an open-concept kitchen, cabinets are part of the living room view, so they need to look like furniture from every side: finished panels on all exposed ends and the island back, a color and wood tone that work with the living area’s floors and trim, plenty of closed storage to hide clutter, and quiet soft-close hardware. Plan sightlines, the island and ventilation together, and keep work aisles clear of living-room traffic.
Key takeaways
- Everything is visible: finish every exposed cabinet end and the back of the island.
- Closed storage, a pantry wall or an appliance garage keeps counters clear from the living room.
- Coordinate cabinet color with floors and living-room trim; repeat one finish in both spaces.
- Keep living-room traffic out of the work zone; NKBA recommends at least 36 inches for walkways and 42 to 48 inches for work aisles.
Understanding open-concept design
Open-concept homes remove the walls between kitchen, dining and living areas. That improves light and conversation, but it also means the kitchen is always on display, and noise, cooking smells and clutter travel. Cabinet choices have to solve those problems as well as storage.
Choosing the right cabinets for open spaces
- Construction: open-plan kitchens get as much use as any kitchen; look for plywood boxes, dovetail drawers and adjustable soft-close hinges so doors stay aligned and quiet.
- Style: choose a door style that matches the home’s architecture; shaker suits most homes and reads well from a distance.
- Color: choose colors that harmonize with the living area; neutrals for the perimeter and one accent color or wood tone often works best.
At CCC Cabinets, stocked styles range from warm espresso shaker cabinets to classic raised-panel Millennium White, all with the same plywood construction.
Cabinet types to consider
| Cabinet type | Role in an open plan | Watch for |
|---|---|---|
| Shaker | Versatile style that reads clean from the living room | Pick a color that suits both spaces |
| Flat-panel | Minimal, furniture-like look | Shows fingerprints in dark finishes |
| Glass-front | Display on the wall facing the living area | Contents must stay tidy |
| Tall pantry wall | Hides bulk storage and small appliances | Place where it does not block light |
The island: the hinge between kitchen and living room
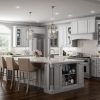
- Finished back and ends: the living-room side is seen first; use finished panels, not raw cabinet backs.
- Seating side: plan the overhang and its support, and leave room behind stools for people to pass.
- Storage on the work side: drawers and trash pull-outs face the kitchen; display or bookshelves can face the living room.
- Outlets: plan island outlets with the electrician to meet code and keep them discreet.
- Color: a contrasting island anchors the kitchen visually inside the larger room.
Color schemes and finishes
Because the kitchen is seen with the living area, coordinate rather than match:
- Repeat one color or wood tone in both spaces, such as a cabinet stain that echoes the floor or a painted island that matches built-ins.
- Use neutrals on the perimeter so the kitchen does not dominate the room.
- Choose matte or satin sheens; they read calmer from a distance than gloss.
- Check colors in daylight and evening light, since open plans often have very different light at each end.
Maximizing storage and hiding clutter
- Closed storage first: open shelves look busy from the sofa; keep them to a short run.
- Appliance garage or pantry wall: keeps the toaster, coffee maker and mixer off the counter.
- Drawer bases: easier to keep organized than shelves behind doors.
- Charging and mail drop: a drawer or cabinet near the entry side of the kitchen catches daily clutter.
Creating visual flow with cabinet design
- Align the tops of wall cabinets, tall cabinets and nearby built-ins.
- Carry crown and baseboard profiles from the living area into the kitchen.
- Consider leaving the living-room-facing wall free of upper cabinets to keep sightlines open.
- Use the same hardware finish as nearby built-ins or lighting.
Noise, smells and lighting
Soft-close hinges and drawers keep kitchen noise down for people in the living area. A properly sized, ducted range hood matters more in an open plan, since smells and grease travel. Layer lighting: under-cabinet task lights for the kitchen, dimmable pendants over the island and softer light toward the living room.
Incorporating functional hardware
Choose hardware that looks good from a distance and suits the living-room style; size pulls to drawer widths with our hardware size guide. Edge pulls or simple bar pulls keep a furniture-like look on the island.
Expert tips for installation
- Order finished end panels and island back panels with the cabinets.
- Scribe panels tightly to floors and walls; gaps show from the living room.
- Level the island carefully; it is seen from every side.
- Protect open-plan floors during installation, since the work area is part of the main living space.
For layout clearances and the full remodel sequence, see our kitchen remodeling guide.
How CCC Cabinets fits
CCC Cabinets stocks 15 door styles in Des Plaines, all built with 1/2-inch A-grade plywood boxes, 3/4-inch birch face frames, MDF door center panels, 17 mm solid wood dovetail drawers and 6-way adjustable soft-close hinges, which keeps an open kitchen quiet and aligned. Cabinet interiors match the door color on all styles except Black Roast and Matcha Latte, which have a natural wood-tone interior. Visit CCC Cabinets to browse styles; CCC sells to the trade, so homeowners buy through their contractor or designer.
Frequently Asked Questions
Which cabinets work best in an open-concept kitchen?
Cabinets with finished panels on every exposed side, a door style that suits the home’s architecture, a color that coordinates with the living area, plenty of closed storage and soft-close hardware. Shaker doors in a neutral finish with a contrasting island suit most open plans.
What kitchen cabinets are built to last in an open-plan layout?
Look for plywood boxes and shelves, solid wood face frames, dovetail drawers on full-extension glides and multi-way adjustable soft-close hinges, with a durable finish. Open kitchens get heavy use and are always on view, so doors that stay aligned matter.
How do I make my kitchen cabinets flow with the living room?
Repeat one color or wood tone in both spaces, align cabinet tops with nearby built-ins, carry trim profiles through, use matte or satin finishes and keep the wall facing the living area simple, with fewer upper cabinets.
How do I hide clutter in an open kitchen?
Favor closed cabinets and drawers over open shelving, add an appliance garage or pantry wall for small appliances, and set up a drawer for charging, mail and keys so everyday items stay off the counters.
Should the island match the rest of the cabinets?
It does not have to. A contrasting island in a deeper color or wood tone anchors the kitchen within the larger room. Keep the door style and hardware consistent so it still reads as one design.
Do I need a range hood in an open-concept kitchen?
A properly sized, ducted hood is strongly recommended, because cooking smells and grease spread into the living area in an open plan. Plan the hood and duct route with the cabinet layout.
Conclusion
Open-concept cabinet design works when the kitchen is planned as part of the living space: finished from every side, coordinated in color, quiet, and good at hiding clutter. To see stocked styles in person, visit the CCC Cabinets showroom at 2180 S Wolf Rd, Des Plaines, or call (872) 241-5525.
More in Cabinet Guides
Sourcing cabinets for a Chicagoland project?
CCC Cabinets supplies 15 door styles — including Cappuccino cabinets — at wholesale prices from our Des Plaines, IL warehouse. Confirm availability for your door style, then choose warehouse pickup near O’Hare or scheduled delivery across Chicagoland.
Door styles to explore: Cappuccino · Millennium White · Espresso Shaker
Browse all cabinet styles · Open a dealer account · Call (872) 241-5525 · Talk to our team