Why Kitchen Cabinet Proportion and Scale Affect Design Balance
The kitchen is often considered the heart of the home, a space that combines practicality with aesthetics. When it comes to kitchen design, the proportion and scale of kitchen cabinets play a pivotal role in achieving overall design balance. Understanding how these elements interact can elevate your kitchen’s functionality and visual appeal. In this article, we will explore why kitchen cabinet proportion and scale are essential for design balance and how they influence the overall aesthetic and usability of your kitchen.
Understanding Proportion and Scale
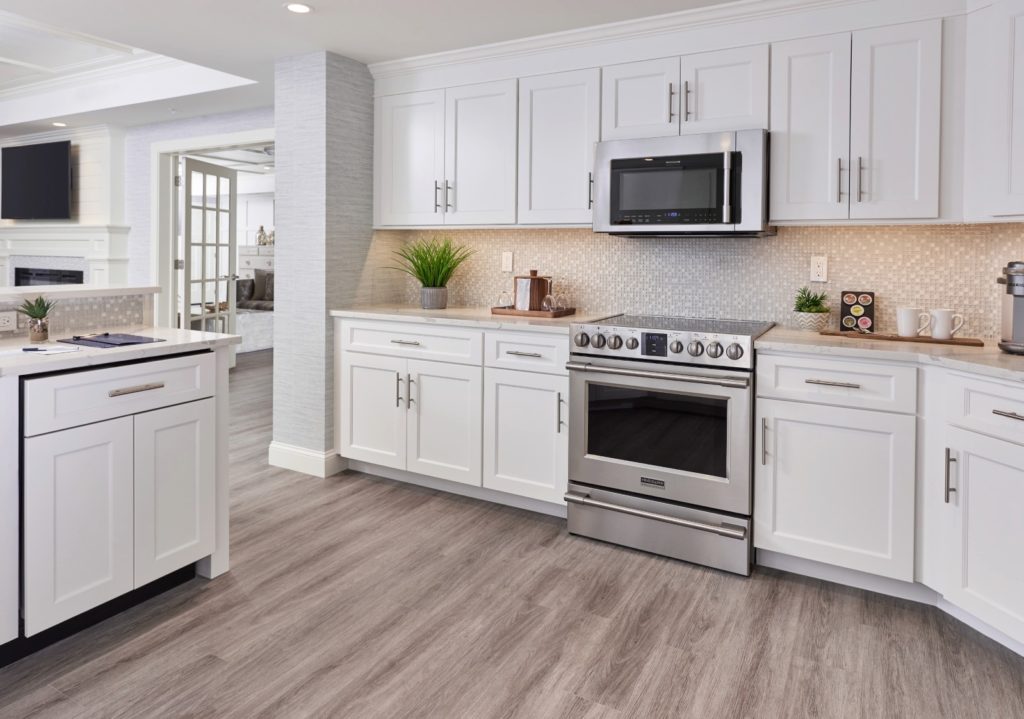
Proportion refers to the relationship between different elements in a design regarding size and quantity. In kitchen design, it is crucial to ensure that cabinets are proportionate to the other elements in the space, such as countertops, appliances, and flooring. Scale, on the other hand, pertains to the overall size of an object in relation to its surroundings. For example, large cabinets can overwhelm a small kitchen, while petite cabinets may look lost in a spacious area.
According to research conducted by the American Society of Interior Designers (ASID), the effectiveness of design hinges on the careful consideration of proportion and scale. This principle applies to kitchen cabinets, which are often the focal point of the space.
The Importance of Proportion in Kitchens
Proportion is vital in kitchen design for several reasons:
- Aesthetic Appeal: Well-proportioned cabinets contribute to a visually pleasing layout. They create harmony and balance, making the kitchen feel cohesive.
- Functional Efficiency: Cabinets that are appropriately sized improve access to items, enhancing the kitchen’s functionality. For instance, upper cabinets should be high enough to provide storage without making items difficult to reach.
- Spatial Awareness: Understanding proportion helps designers make the most of available space. This is especially important in smaller kitchens where every inch counts.
Scale in Kitchen Design
Scale is equally important in kitchen design. It can dramatically influence how a kitchen feels and functions. Here are some key considerations:
- Visual Weight: The scale of cabinets affects the visual weight they carry in the room. Larger cabinets can dominate a space, while smaller ones may not provide enough storage or impact.
- Balance with Other Elements: Cabinets must be in scale with other kitchen elements, including appliances and countertops. For example, if you have a large refrigerator, small cabinets may look out of place, while oversized cabinets may overshadow a compact stove.
- Height Considerations: The height of cabinets should align with the ceiling height. In kitchens with high ceilings, taller cabinets can draw the eye upward, creating a sense of grandeur. Conversely, in low-ceiling kitchens, lower cabinets can help to maintain visual balance.
How to Achieve Balance with Cabinets
Achieving balance in kitchen design through cabinet proportion and scale involves a few strategic steps:
- Measure Your Space: Before selecting cabinets, measure your kitchen thoroughly. Take note of ceiling heights, wall lengths, and the placement of windows and doors. This information will guide your decisions regarding cabinet sizes.
- Choose Cabinet Styles Wisely: Different cabinet styles can impact the perception of scale. For example, Shaker cabinets are versatile and can work well in various kitchen sizes. Explore our in-stock cabinet collections for options tailored to your project needs.
- Incorporate Color and Texture: Using color and texture can help create a sense of balance. Lighter colors can make cabinets feel less imposing in small spaces, while darker shades can add depth in larger areas.
- Utilize Open Shelving: Incorporating open shelving can break up the visual mass of cabinets, making the space feel lighter and more open.
- Consult Design Professionals: If you’re uncertain about the best proportions and scale for your kitchen cabinets, consider consulting with professionals who specialize in kitchen design.
Common Mistakes with Cabinet Proportion and Scale
Even experienced designers can make mistakes when it comes to cabinet proportion and scale. Here are some common pitfalls to avoid:
- Ignoring Ceiling Height: Failing to account for ceiling height can result in cabinets that either dwarf the space or leave awkward gaps.
- Choosing Inconsistent Styles: Mixing cabinet styles without a clear plan can lead to a disjointed appearance. Aim for a cohesive look that ties the space together.
- Overcrowding the Space: Installing too many cabinets can overwhelm a small kitchen. Balance is key; sometimes fewer cabinets can create a more open and inviting atmosphere.
- Neglecting Functionality: While aesthetics are important, functionality should never be compromised. Ensure that cabinet sizes make sense for the items you plan to store.
Expert Tips for Kitchen Cabinet Design
Here are some expert tips to enhance your kitchen cabinet design:
- Use Visual Aids: Create a mood board or digital design mockup to visualize how different cabinet sizes and styles will look in your kitchen.
- Experiment with Layouts: Don’t hesitate to explore various cabinet layouts. Sometimes a simple shift can dramatically improve balance and flow.
- Stay Updated on Trends: Keep an eye on kitchen design trends. For instance, the National Association of Home Builders (NAHB) often releases insights on popular styles and configurations.
- Consider Future Needs: Think about how your needs might change in the future. Opting for flexible storage solutions can accommodate evolving lifestyles.
FAQ
1. What is the ideal height for kitchen cabinets?
The ideal height for kitchen cabinets typically ranges from 30 to 36 inches for base cabinets and 12 to 42 inches for upper cabinets, depending on the ceiling height and personal preference.
2. How can I determine the right cabinet size for my kitchen?
To determine the right cabinet size, measure your kitchen space, consider the layout, and account for the heights of appliances and countertops to maintain balance.
3. What styles of kitchen cabinets are best for small spaces?
In small spaces, Shaker cabinets or open shelving are often recommended as they provide a clean look without overwhelming the area.
4. Why is cabinet color important in design?
Cabinet color affects the perception of space; lighter colors can make a small kitchen feel larger, while darker colors can add depth and warmth to larger kitchens.
5. How do I avoid overcrowding my kitchen with cabinets?
To avoid overcrowding, focus on essential storage needs and consider incorporating open shelving to provide visual relief.
6. Are pre-assembled cabinets a good option?
Yes, pre-assembled cabinets can save time and reduce installation labor, making them a convenient choice for many homeowners and contractors.
7. What are the benefits of consulting a kitchen designer?
Consulting a kitchen designer can provide expert insights into proportion, scale, and layout, ensuring your kitchen is both functional and aesthetically pleasing.
8. How can I ensure my kitchen design stays in style?
To ensure your kitchen design stays in style, focus on timeless elements, such as classic cabinet styles, and choose neutral colors that can adapt to changing trends. For a regional look at which door styles and finishes are popular this year, see kitchen cabinet styles dominating the Midwest in 2026.
More in Cabinet Guides
Sourcing cabinets for a Chicagoland project?
CCC Cabinets supplies 15 door styles — including Mini White Shaker cabinets — at wholesale prices from our Des Plaines, IL warehouse. Confirm availability for your door style, then choose warehouse pickup near O’Hare or scheduled delivery across Chicagoland.
Door styles to explore: Mini White Shaker · Millennium White · Millennium Grey
Browse all cabinet styles · Open a dealer account · Call (872) 241-5525 · Talk to our team