Why One-Wall Kitchen Cabinet Layouts Are Ideal for Studio and Small Apartment Kitchens
Living in a studio or small apartment can present unique challenges, particularly when it comes to kitchen design. Space is often at a premium, making it essential to utilize every square inch efficiently. One-wall kitchen cabinet layouts have emerged as a popular solution for maximizing functionality without sacrificing style. In this comprehensive guide, we’ll explore why one-wall kitchen layouts are ideal for studio and small apartment kitchens, how they can enhance your cooking experience, and tips for selecting the perfect cabinetry. As a trusted cabinet supplier in Des Plaines, CCC Cabinets is dedicated to providing high-quality, solid wood kitchen cabinets that cater to your needs.
What Is a One-Wall Kitchen?
A one-wall kitchen layout, often referred to as a single-wall kitchen, is a design that places all essential kitchen components—cabinets, appliances, and counter space—along a single wall. This layout is particularly effective in smaller spaces where maximizing efficiency is crucial. The simplicity and straightforwardness of this design make it an ideal choice for studio apartments and smaller kitchens, where every inch counts.
Benefits of One-Wall Kitchen Layouts
One-wall kitchen layouts provide numerous benefits that make them particularly appealing for studio and small apartment kitchens. Here are some of the most notable advantages:
- Space Efficiency: By utilizing a single wall, this layout frees up floor space, making the kitchen feel larger and more open.
- Cost-Effective: Fewer materials and less construction means lower costs, making it an economical choice for renters and homeowners alike.
- Streamlined Workflow: The proximity of appliances and workspace allows for efficient movement between cooking, cleaning, and storage areas.
- Versatile Design Options: One-wall kitchens can be customized with various cabinetry styles, colors, and finishes to match your aesthetic.
- Easy Maintenance: A simpler design often translates to easier cleaning and maintenance, as there are fewer surfaces to manage.
Space Efficiency
In urban areas, where space is often limited, a one-wall kitchen layout can significantly enhance the functionality of your home. Small apartments are increasingly common, and efficient use of space is essential for comfortable living.
Cost-Effective
For those on a budget, one-wall kitchens are a smart choice. The reduced need for cabinetry and countertops can lower installation costs, making it more feasible for those remodeling their kitchens or outfitting new apartments. CCC Cabinets offers a range of wholesale kitchen cabinets that cater to various budgets and styles, ensuring you can find the perfect fit for your space.
Streamlined Workflow
Efficient kitchen workflow is critical for any home cook. With everything located within arm’s reach, one-wall kitchens minimize unnecessary movement, enhancing productivity and making cooking more enjoyable. An efficient workflow in the kitchen can lead to better cooking experiences and improved meal preparation.
Versatile Design Options
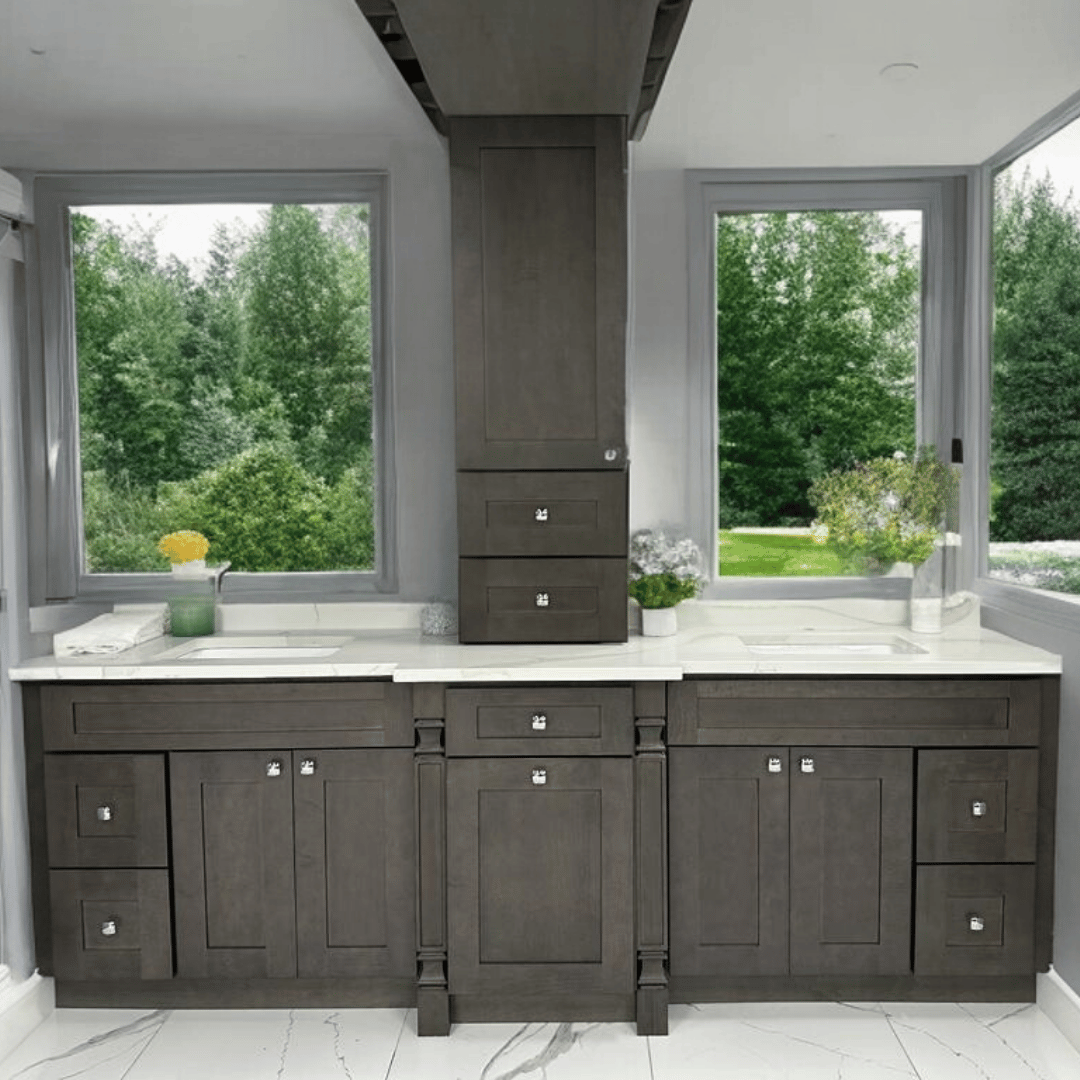
One-wall kitchens can be tailored to suit your personal style. From modern, sleek finishes to classic, rustic designs, the options are virtually limitless. This versatility allows homeowners to create a space that reflects their personality while remaining functional. For example, CCC Cabinets offers a variety of shaker cabinets that can seamlessly fit into any design scheme.
Easy Maintenance
With fewer surfaces to clean and maintain, one-wall kitchens are ideal for busy lifestyles. Regular cleaning becomes a more manageable task, allowing you to spend less time tidying up and more time enjoying your kitchen. CCC Cabinets’ cabinetry is designed for durability and ease of care, ensuring your kitchen remains beautiful for years to come.
Designing Your One-Wall Kitchen
Designing a one-wall kitchen requires thoughtful planning to ensure optimal functionality. Here are key considerations to keep in mind:
1. Assess Your Space
Before diving into the design process, evaluate your space. Measure the dimensions of your kitchen, noting the location of windows, doors, and existing plumbing. This information will guide your design choices and help you determine the best layout for your needs.
2. Prioritize Functionality
Consider how you use your kitchen. Do you often entertain guests? Do you prefer cooking elaborate meals? Your layout should reflect your cooking habits. For example, if you frequently use multiple appliances simultaneously, ensure they are positioned for easy access.
3. Choose the Right Cabinetry
Cabinets are the backbone of any kitchen design. For one-wall kitchens, opt for cabinetry that maximizes storage. Consider using tall cabinets or open shelving to utilize vertical space effectively. CCC Cabinets offers a range of in-stock cabinet collections that can be tailored to your specific needs.
4. Optimize Counter Space
Counter space is invaluable in a one-wall kitchen. Incorporate a countertop that extends beyond the cabinets to create a breakfast bar or additional prep area. This not only enhances functionality but also provides a social space for family and friends.
5. Incorporate Smart Storage Solutions
In small kitchens, every inch of space counts. Utilize smart storage solutions, such as pull-out drawers, lazy Susans, and under-cabinet organizers. These features can help you keep your kitchen organized and clutter-free.
Cabinet Options for Small Spaces
When selecting cabinets for a one-wall kitchen, consider the following options:
1. Shaker Cabinets
Shaker cabinets are a popular choice for their timeless design and versatility. Their clean lines and minimalist aesthetic make them an excellent fit for modern and traditional kitchens alike. At CCC Cabinets, we offer a variety of shaker cabinet styles in various finishes, ensuring you can find the perfect match for your space.
2. Open Shelving
Open shelving can create an airy feel in a small kitchen. It allows easy access to frequently used items while showcasing decorative dishware or cookbooks. This design option can help break up the visual bulk of cabinetry while providing additional storage.
3. Vertical Cabinets
Utilizing vertical space is crucial in small kitchens. Tall cabinets can reach the ceiling, providing ample storage without taking up additional floor space. Consider incorporating a mix of upper and lower cabinets to create a balanced look.
4. Multi-Functional Cabinets
Choose cabinets that serve multiple purposes. For example, cabinets with built-in wine racks or pull-out cutting boards can enhance functionality while saving space.
Expert Tips for Choosing Cabinets
When selecting cabinets for your one-wall kitchen, keep these expert tips in mind:
1. Consider Color and Finish
The color and finish of your cabinets can significantly impact the overall feel of your kitchen. Lighter colors can make a small space feel larger, while darker tones can add warmth and depth. Choose a finish that complements your décor and lifestyle.
2. Assess Hardware Options
Don’t overlook cabinet hardware. The right knobs and pulls can enhance the style of your cabinets while providing functionality. Consider selecting hardware that contrasts or complements your cabinet color for a polished look.
3. Plan for Lighting
Lighting plays a critical role in how your kitchen feels. Ensure your cabinets are designed to accommodate under-cabinet lighting, which can add warmth and practicality to your workspace.
4. Seek Professional Advice
If you’re unsure where to start, consider consulting with a kitchen design expert. They can provide insights and recommendations tailored to your specific needs, helping you create the kitchen of your dreams.
Frequently Asked Questions
1. What is a one-wall kitchen layout?
A one-wall kitchen layout is a design where all kitchen components, including cabinets, appliances, and countertops, are aligned along a single wall.
2. What are the benefits of a one-wall kitchen?
Benefits include space efficiency, cost-effectiveness, streamlined workflow, versatile design options, and easy maintenance.
3. How can I maximize storage in a one-wall kitchen?
Utilize tall cabinets, open shelving, and smart storage solutions like pull-out drawers and organizers to maximize storage.
4. What cabinet styles work best for small kitchens?
Shaker cabinets, open shelving, vertical cabinets, and multi-functional cabinets are all excellent options for small kitchens.
5. How do I choose the right color for my cabinets?
Consider lighter colors for a more spacious feel or darker tones for warmth. Choose a color that complements your overall kitchen décor.
6. Can I incorporate a breakfast bar in a one-wall kitchen?
Yes, extending your countertop beyond the cabinets can create a breakfast bar or additional prep space.
7. Are one-wall kitchens suitable for entertaining?
Yes, with thoughtful design, one-wall kitchens can be very functional for entertaining, especially when incorporating open layouts and accessible seating.
8. Where can I find quality kitchen cabinets near Chicago?
CCC Cabinets offers a wide selection of high-quality, solid wood kitchen cabinets in Des Plaines, IL, conveniently located near O’Hare for quick contractor access.
Conclusion
One-wall kitchen cabinet layouts are an ideal solution for studio and small apartment kitchens, providing a blend of efficiency, style, and functionality. By maximizing space and streamlining workflows, these layouts enhance the cooking experience while offering versatile design options. When choosing your cabinetry, consider the range of styles available at CCC Cabinets, your trusted wholesale cabinet supplier in Des Plaines. With the right design and cabinetry choices, your small kitchen can become a beautifully functional space that meets all your culinary needs.
More in Cabinet Guides
Sourcing cabinets for a Chicagoland project?
CCC Cabinets supplies 15 door styles — including Mini White Shaker cabinets — at wholesale prices from our Des Plaines, IL warehouse. Confirm availability for your door style, then choose warehouse pickup near O’Hare or scheduled delivery across Chicagoland.
Door styles to explore: Mini White Shaker · Cappuccino · Dark Grey
Browse all cabinet styles · Open a dealer account · Call (872) 241-5525 · Talk to our team