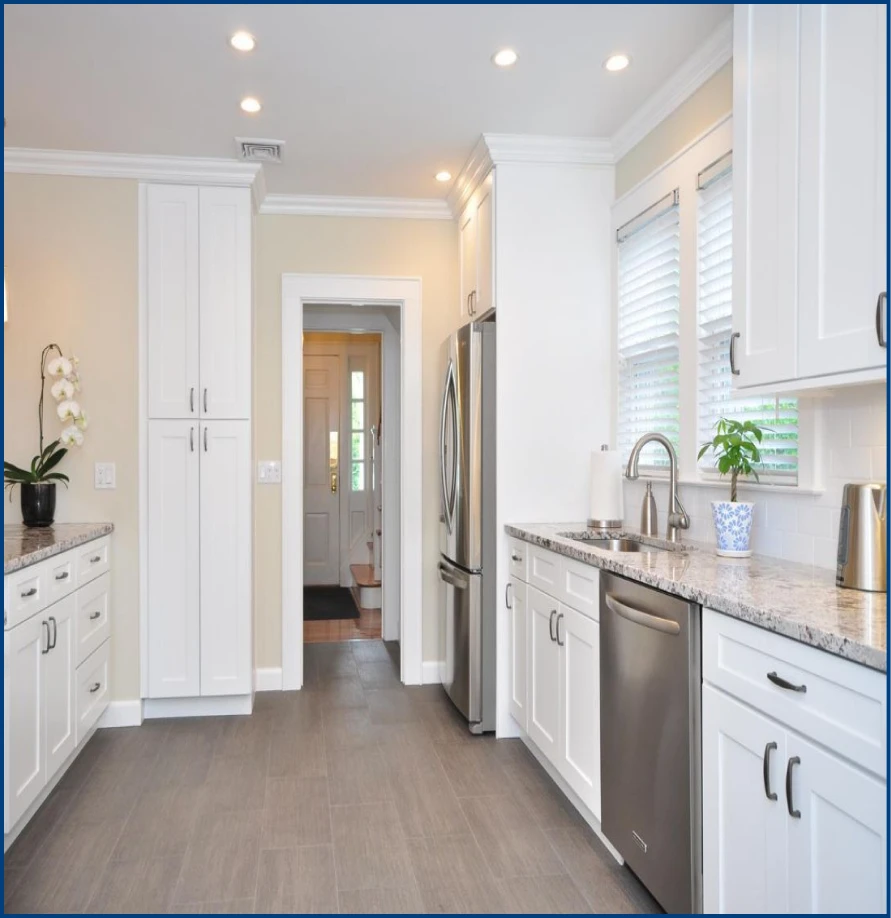
How Cabinet Design Software and 3D Visualization Help Contractors Win More Projects
Cabinet design software lets contractors draw a kitchen to scale, place real cabinet sizes from manufacturer catalogs, and produce 3D renderings, cabinet lists and quotes from the same file. That helps win projects in three ways: clients approve faster when they can see the kitchen, takeoffs are more accurate, and changes are priced before the order is placed instead of after.
Key takeaways
- Pick software by job: kitchen and bath design programs for selling and specifying, CAD/CAM programs for shops that build cabinets.
- Working from your supplier’s catalog inside the software keeps sizes and codes accurate.
- A rendering wins the client; the cabinet list wins the margin. Use both.
- Always confirm specifications and current prices with the supplier; software catalogs can lag behind actual products.
- Build a repeatable workflow: measure, design, render, approve, take off, quote, confirm.
Understanding Cabinet Design Software
Cabinet design software ranges from simple layout tools to full design-to-manufacturing systems. For contractors, the useful question is what each type produces:
| Software type | What it produces | Typical users |
|---|---|---|
| Kitchen and bath design programs (for example 2020 Design and its successor Design Flex from Cyncly, ProKitchen) | Floor plans, elevations, 3D renderings and cabinet lists, often from manufacturer catalogs | Kitchen dealers, designers, remodelers |
| Cabinet shop CAD/CAM (for example Cabinet Vision from Hexagon) | Designs linked to cut lists and machine output for building cabinets | Custom and production cabinet shops |
| General 3D modeling and rendering tools | Flexible models and photorealistic images | Designers and architects |
| Estimating and project management tools | Pricing, schedules and change orders | General contractors and remodelers |
Cyncly describes Design Flex as the cloud-based evolution of 2020 Design Live, with access to manufacturer catalogs. Features and pricing change often, so compare current versions directly with each vendor.
The Role of 3D Visualization in Cabinet Design
3D visualization shows the client the finished kitchen before anything is ordered:
- Faster decisions: clients who see their cabinet color, countertop and island in 3D decide sooner and with more confidence.
- Fewer misunderstandings: elevations and renderings show heights, door swings and clearances that a floor plan hides.
- Cleaner communication: trades, designers and clients work from the same picture.
- Better upsells: showing an island in a contrasting color or a pantry wall makes options easy to choose.
Benefits of Using Design Software for Contractors
| Benefit | How it helps win and run jobs |
|---|---|
| Speed | Layouts, renderings and lists from one file shorten the time from measure to proposal |
| Accuracy | Real catalog sizes reduce fit errors and missing fillers or panels |
| Professional proposals | Renderings and elevations set your bid apart from a sketch on paper |
| Change control | Changes are drawn and priced before ordering, not discovered on site |
| Client satisfaction | Clients know what they are getting, which reduces disputes at the end |
How to Choose the Right Cabinet Design Software
- Your role: selling and specifying kitchens, or building cabinets in a shop.
- Catalog access: does it include the cabinet lines you actually buy?
- Output: renderings, elevations, cabinet lists and quotes you can hand to clients and suppliers.
- Learning curve and support: training, templates and responsive vendor support.
- Cost model: subscription or license, and what each tier includes.
- Integration: export to estimating, CRM or project management tools you already use.
Designing With Your Supplier’s Catalog
Designing with the manufacturer catalog for the cabinets you will order means the codes, widths and heights in the drawing match the order form. The CCC Cabinets catalog is available in the 2020 design program. As CCC’s order process page notes, specifications, design details and pricing in the program may differ from actual products, so confirm with a sales representative before ordering. CCC’s 15 in-stock styles, from Pure White to Shaker Blue, are listed on the wholesale kitchen cabinets page.
What to Include in a Design Proposal Package
A proposal built from design software should give the client everything needed to approve and you everything needed to order:
- Floor plan with dimensions, appliance locations and walkway clearances.
- Elevations of every wall showing cabinet heights, fillers, crown and hardware positions.
- 3D rendering in the chosen door style, finish and countertop.
- Cabinet list with codes, door style and finish, matching the supplier catalog.
- Appliance schedule with model numbers, since cabinet sizes depend on them.
- Allowances and exclusions such as hardware, countertops, plumbing and electrical.
- Signature line so the client approves the selections before you order.
Integrating 3D Visualization into Your Workflow
- Measure the site: walls, ceiling, windows, doors, plumbing, gas and electrical.
- Draw the layout: place cabinets from the supplier catalog, with fillers and panels.
- Render options: show the client two or three door styles or an island color.
- Get approval: have the client sign the elevations and selections.
- Generate the takeoff: export the cabinet list and check it against the walls; see our cabinet takeoff and estimating guide.
- Get the supplier quote: confirm current pricing and stock.
- Check the order confirmation line by line against the drawing before signing.
Expert Tips for Maximizing Design Software
- Build templates: standard kitchens, vanities and laundry rooms you can adapt quickly.
- Keep catalogs updated: outdated catalogs are a common source of order errors.
- Render with real samples: compare on-screen colors with physical doors in a showroom before the client commits.
- Show elevations, not just renderings: elevations catch height and clearance problems.
- Track changes: save versions so you can show what changed and what it costs.
Future Trends in Cabinet Design Technology
- Cloud-based design: projects shared with clients and suppliers in real time.
- Augmented reality: viewing proposed cabinets in the actual room on a phone or tablet.
- Faster rendering: near-instant photorealistic images during client meetings.
- AI-assisted layout: software that suggests layouts and options from a room scan or past projects.
Frequently Asked Questions
What is cabinet design software?
It is software for drawing kitchens, baths and other cabinet layouts to scale, placing cabinets from catalogs, and producing elevations, 3D renderings and cabinet lists. Some programs also generate quotes or, for cabinet shops, cut lists and machine output.
What is the best 3D rendering software for cabinet makers?
It depends on the work. Shops that build cabinets usually need CAD/CAM software that links design to cut lists and machines, such as Cabinet Vision. Dealers, designers and remodelers selling manufactured cabinets usually prefer kitchen design programs with manufacturer catalogs, such as 2020 Design or Design Flex.
How is a cabinet design program used?
A designer measures the room, draws the walls and openings, places cabinets and appliances from catalogs, and adjusts the layout with the client. The program then produces elevations, renderings and a cabinet list that becomes the basis for the quote and order.
How does 3D visualization help contractors win projects?
It lets clients see their kitchen before they commit, which builds confidence, speeds decisions and makes options such as a colored island easy to sell. It also reduces misunderstandings, so fewer disputes and change orders arise later.
Can I design with CCC Cabinets in design software?
Yes. The CCC Cabinets catalog is available in the 2020 design program. Specifications and pricing in the program may differ from actual products, so confirm the final cabinet list and pricing with a CCC sales representative before ordering.
Turn Your Design Into an Order
Send your cabinet list for an itemized quote: contact us at [email protected] or call (872) 241-5525, and compare door styles in person at the Des Plaines showroom. Contractors can open a trade account.
More in Contractor Resources
Sourcing cabinets for a Chicagoland project?
CCC Cabinets supplies 15 door styles — including Pure White cabinets — at wholesale prices from our Des Plaines, IL warehouse. Confirm availability for your door style, then choose warehouse pickup near O’Hare or scheduled delivery across Chicagoland.
Door styles to explore: Pure White · Shaker Blue · Black Roast
Browse all cabinet styles · Open a dealer account · Call (872) 241-5525 · Talk to our team