
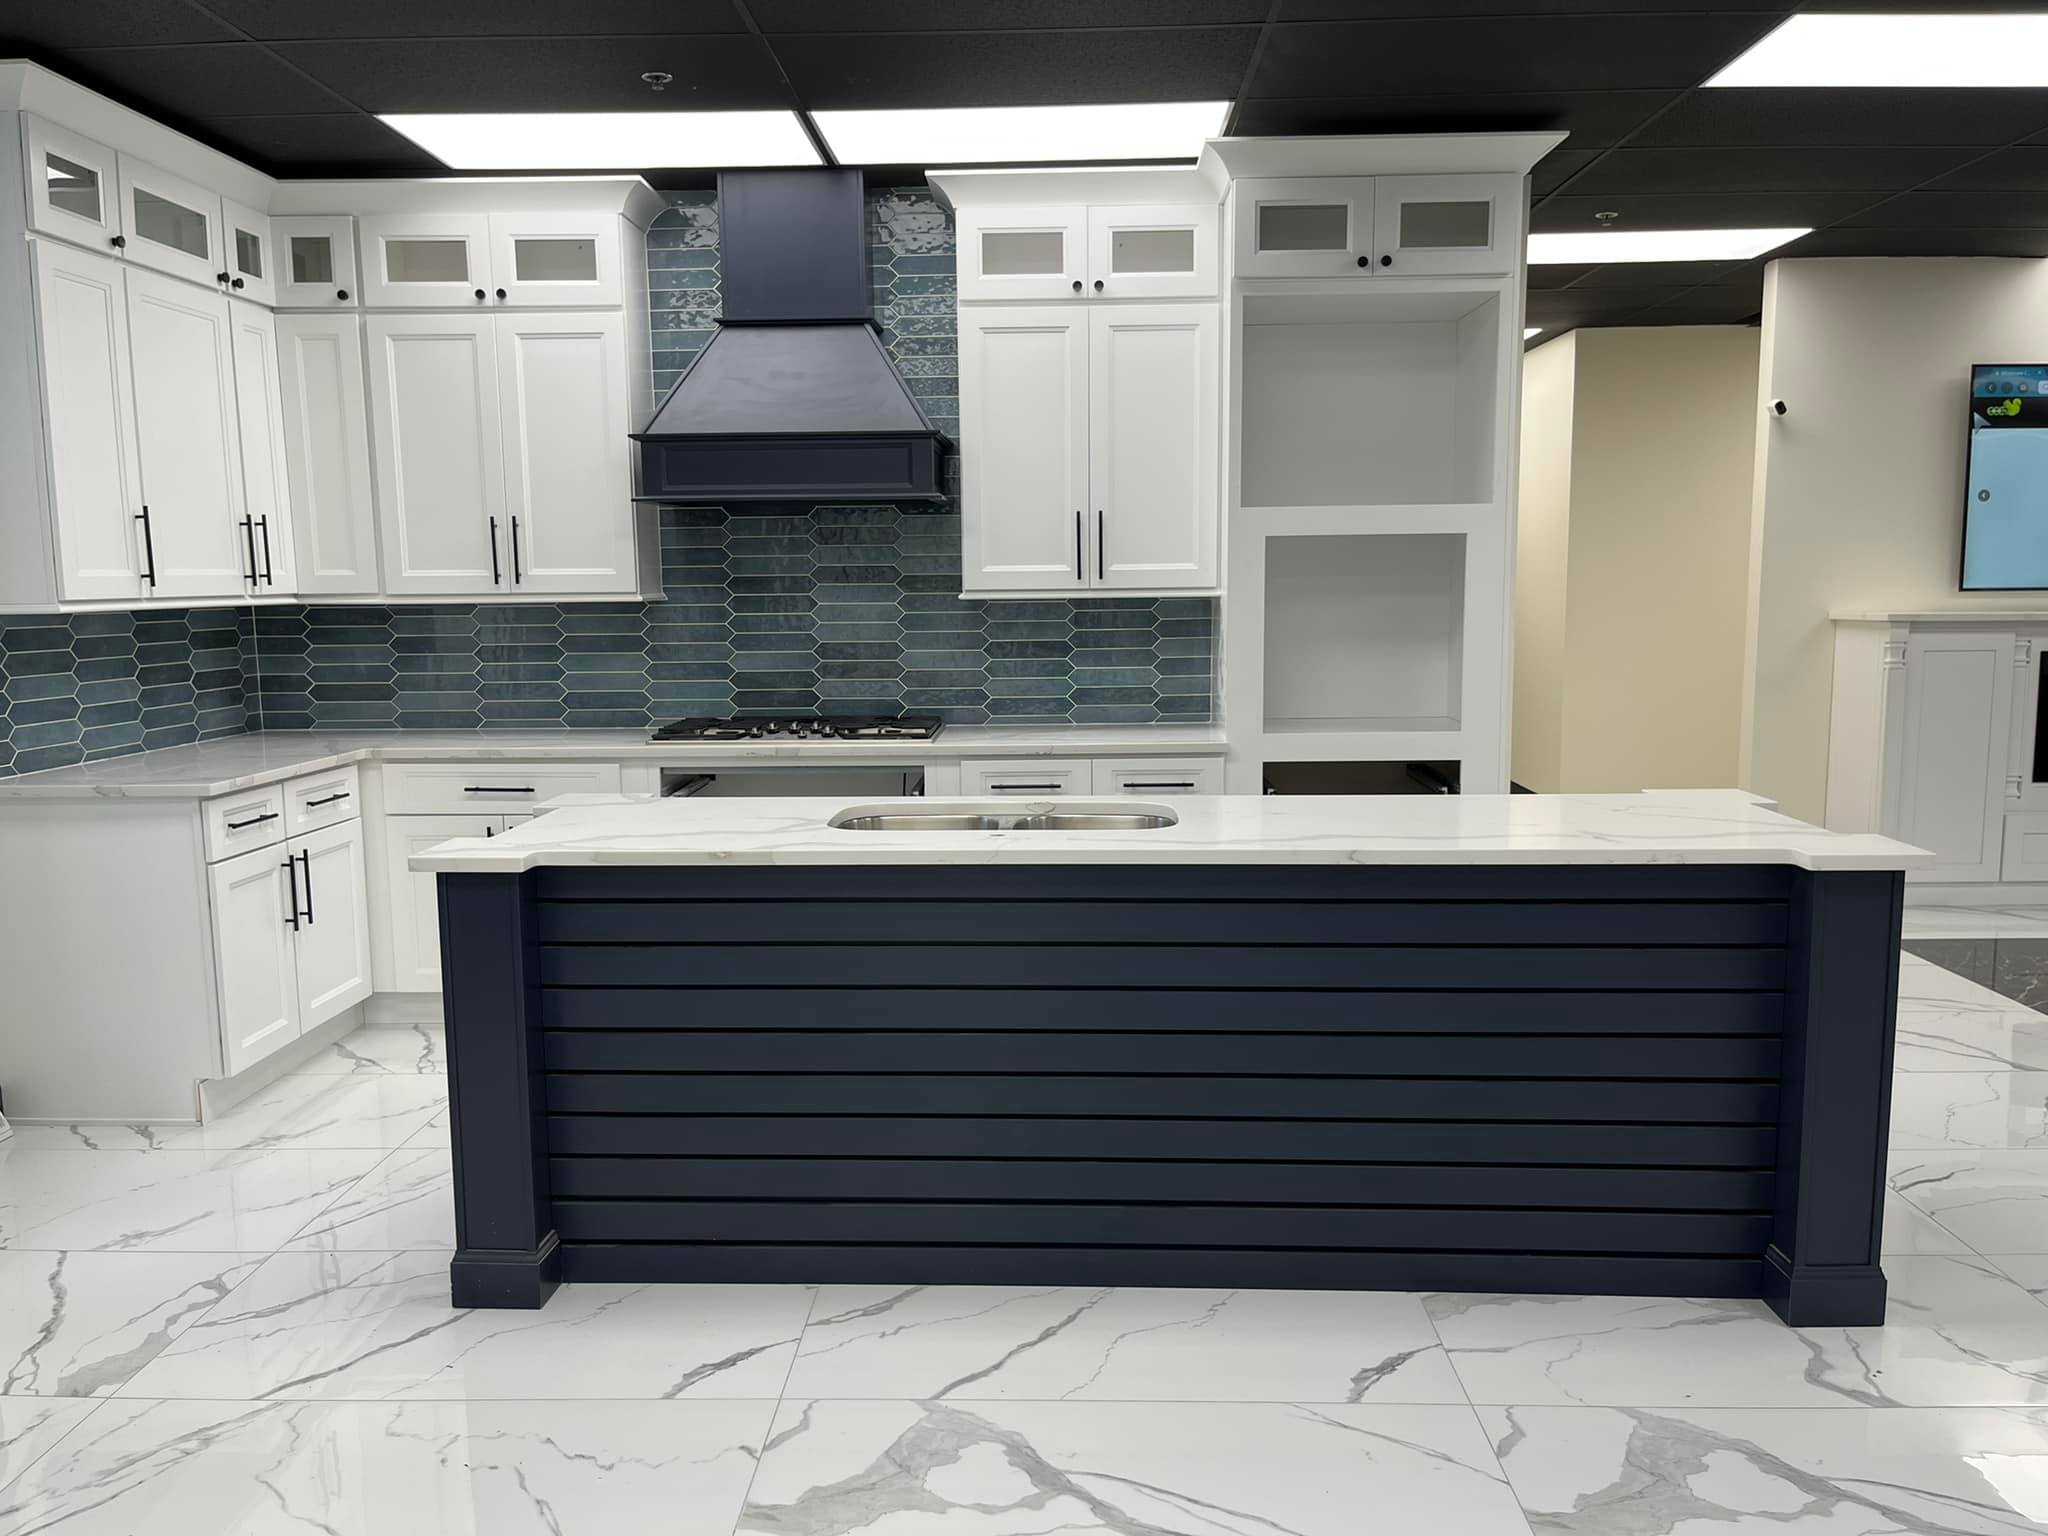
Kitchen Cabinet Installation Timeline in Chicago: A Step-by-Step Guide
A kitchen cabinet installation follows a fixed sequence: plan and measure, order, demolish and rough in, set base cabinets, hang wall cabinets, template and install countertops, then finish trim, hardware and plumbing. The cabinet install itself is usually the short part; ordering lead time, permits and inspections, and the countertop fabrication wait decide how long the whole job takes.
Key takeaways
- Build the schedule backward from the cabinet lead time and the countertop fabricator’s template-to-install time.
- In-stock cabinets remove most of the ordering wait; custom cabinets add production time.
- Base cabinets go in first, level and fastened; countertops are templated only after that.
- Chicago-specific factors: permits and inspections, condo building rules, alley and street access, and winter storage of cabinets.
- Write the timeline into the contract as phases with dependencies, not as a single finish date.
The Timeline at a Glance
Every kitchen is different, so the table shows what controls each phase rather than fixed durations. Fill in your own numbers from supplier, fabricator and trade quotes.
| Phase | What happens | What sets the length |
|---|---|---|
| 1. Planning and design | Measure, layout, selections, appliance specs | Client decisions; design revisions |
| 2. Cabinet ordering | Order, confirmation, preparation, pickup or delivery | In-stock vs. custom; assembled vs. RTA; order size |
| 3. Demolition and rough-in | Remove old kitchen, open walls, plumbing and electrical rough-in | Hidden conditions; permits and inspections |
| 4. Cabinet installation | Set bases, hang uppers, tall cabinets, fillers, panels | Kitchen size; wall and floor condition |
| 5. Countertops | Template, fabrication, install | Fabricator’s schedule and material |
| 6. Final touches | Backsplash, hardware, trim, plumbing and appliance hookup | Tile work; final inspections |
1. Planning and Design Phase
Decisions made here prevent most later delays. During planning:
- Measure every wall at several heights, the ceiling, windows, doors and the locations of plumbing, gas, vents and outlets.
- Get appliance spec sheets and fix sizes before the cabinet order.
- Choose the door style and finish; visit a showroom to see real doors, not just photos.
- Complete the cabinet list, including fillers, end panels, toe kick and molding.
- Check whether the work needs a permit; see the guide to Chicago building permits for kitchen renovations.
2. Cabinet Ordering
Lead time varies with the manufacturer and type of cabinets:
- In-stock cabinets: from a wholesale supplier like CCC Cabinets, all 15 door styles are stocked in Des Plaines. Confirm availability for your door style and items when you order; RTA orders are generally ready sooner than assembled ones.
- Semi-custom and custom cabinets: built after the order, so production time is added. Get the lead time in writing.
Order early enough that the cabinets are on site, or ready for pickup, before demolition ends. At CCC, orders go in on the official order form, a confirmation comes back within 3 hours, and the order is pending until you sign and return it. You can add shipping instructions such as a specific delivery date or hold until called. See the order process and delivery and pickup pages.
3. Demolition and Preparation
Before installation, the old kitchen comes out and the room is made ready:
- Remove old cabinets, countertops and appliances; protect floors and adjoining rooms.
- Repair walls, add blocking for wall cabinets where needed, and complete plumbing, gas and electrical rough-in.
- Schedule rough inspections before walls are closed if the work is permitted.
- Decide whether flooring goes in before or after the cabinets; it changes cabinet and appliance heights.
- Prime and paint walls that will be hard to reach once cabinets are in.
The cabinet installation preparation guide has a full checklist.
4. Cabinet Installation
For a typical kitchen, the cabinets themselves usually go in over a few working days; large kitchens, islands and out-of-level floors take longer. The order of work:
- Find the high point of the floor and snap level lines for base and wall cabinets.
- Set base cabinets starting from a corner or a fixed point such as the sink, shimming to level and screwing them to each other and to the wall studs. See shimming techniques for aligned cabinet runs.
- Hang wall cabinets, aligned with the bases, fastened into studs or blocking.
- Install tall cabinets, fillers and end panels.
- Adjust doors and drawers so gaps and reveals are even.
- Check plumb, level and square before calling the countertop fabricator; read why in plumb, level and square in cabinet installation.
5. Countertop Installation
Countertops cannot be templated until the base cabinets are installed and level. The steps:
- Template: the fabricator measures the installed cabinets.
- Fabrication: the wait depends on the fabricator’s schedule and the material; laminate, quartz and natural stone differ. Ask for the template-to-install time when you choose the fabricator, because this is often the longest wait after the cabinets go in.
- Install: stone tops are set, seamed and cut out for the sink and cooktop.
For how cabinets, countertops and flooring fit together in the schedule, see sequencing cabinets with countertops and flooring.
6. Final Touches
- Install the backsplash.
- Install hardware, crown, light rail and toe kicks.
- Connect the sink, faucet, dishwasher and appliances; final electrical and plumbing inspections if permitted.
- Do a punch list: door alignment, soft-close function, touch-ups, caulk.
- Clean and hand over.
Factors That Can Affect Your Timeline in Chicago
- Cabinet type: in-stock cabinets shorten lead time compared with custom.
- Permits and inspections: permitted plumbing, gas and electrical work adds inspection steps that must be scheduled.
- Condo and apartment buildings: elevator reservations, allowed work hours and insurance certificates can limit delivery and install days.
- Access: walk-ups, narrow alleys and street parking affect delivery and how fast cabinets can be carried in.
- Weather: keep cabinets in a dry, heated space; do not store them in a garage or open porch through a Chicago winter.
- Hidden conditions: old plumbing, wiring or out-of-plumb walls in older housing stock can add days.
- Contractor and trade availability during busy remodeling seasons.
How CCC Cabinets Helps Keep the Schedule
CCC Cabinets supplies contractors, builders and remodelers from its showroom and warehouse at 2180 S Wolf Rd, Des Plaines, near O’Hare. All 15 door styles, including Pure White, Espresso Shaker and Shaker Blue, are stocked and available assembled or RTA. In-stock orders placed before early afternoon are usually ready for same-day warehouse pickup, and CCC delivers across the Chicago area on its own trucks. Every box is 1/2-inch A-grade plywood with soft-close hinges and dovetail drawers, which helps the installation go square and stay that way. Contractors can open a trade account for project pricing.
Frequently Asked Questions
How long does kitchen cabinet installation take?
Installing the cabinets in a typical kitchen usually takes a few working days, depending on the number of cabinets, islands and the condition of the walls and floor. The full project takes longer, because ordering, demolition, rough-in, inspections and countertop fabrication all sit around the install. Build the schedule from real lead times for each phase.
What is installed first, cabinets or countertops?
Cabinets come first. The base cabinets must be installed, level and fastened before the countertop fabricator can template. Wall cabinets are often hung before the countertops go in as well, so installers are not working over finished stone. The backsplash goes in after the countertops.
Do you install flooring before or after cabinets?
Both methods are used. Flooring before cabinets gives a continuous floor and makes future layout changes easier, but uses more material. Flooring after cabinets saves material but makes the toe kick shorter and can trap appliances such as the dishwasher. Decide before ordering cabinets, since it affects heights.
Do I need a permit to install kitchen cabinets in Chicago?
Requirements depend on the scope. Replacing cabinets without changing plumbing, gas, electrical or walls is treated differently from a remodel that moves fixtures or opens walls. Check with the City of Chicago Department of Buildings or the local suburb before starting, and schedule inspections into the timeline if the work is permitted.
Should cabinets acclimate before installation?
Yes, it is good practice to deliver cabinets to a dry, heated space and let them sit at room conditions before installing, especially in a Chicago winter. Never store cabinets in a wet basement, an unheated garage or outdoors, since moisture and temperature swings can damage finishes and joints.
Who installs the cabinets when buying from a wholesale supplier?
Wholesale cabinet suppliers sell to contractors, builders and remodelers, who handle installation with their own crews or installers. When planning a project, confirm who is responsible for installation, countertop templating and plumbing hookup so each step has an owner on the schedule.
Conclusion
A cabinet installation timeline is a chain of dependencies: order lead time, demolition and rough-in, the install itself, countertop fabrication and final trim. Plan each link with real lead times and the job finishes when promised. To confirm availability on in-stock cabinets, call CCC Cabinets at (872) 241-5525 or visit the Des Plaines showroom.
More in Local Guides
Near Des Plaines? Visit our cabinet warehouse.
CCC Cabinets supplies 15 door styles at wholesale prices from our Des Plaines, IL store and warehouse — confirm availability for your door style, then choose warehouse pickup near O’Hare or scheduled delivery across Chicagoland.
Door styles to explore: Pure White · Mini White Shaker · Shaker Blue
Browse all cabinet styles · Open a dealer account · Call (872) 241-5525 · Talk to our team