WordPress Themes
CCC Cabinets logo - wholesale kitchen cabinet supplier in ChicagoCCC Cabinets logo - wholesale kitchen cabinet supplier in Chicago

The Preferred Choice for Wholesale Cabinetry

  • 2020 Catalog
  • Modern Door Styles
  • Prestige Door Styles
  • Elegant Door Styles

(872)-241-5525

2180 S Wolf Rd, Des Plaines, Illinois 60018

[email protected]

Our Door Collection
  • Pure White
  • Cappuccino
  • Dark Grey
  • Espresso Shaker
  • Light Grey
  • Shaker Blue
  • Millennium White
  • Millennium Blue
  • Millennium Off White
  • Millennium Grey
  • Mini Shaker Cappuccino
  • Mini White Shaker
  • Millennium Cappuccino
  • Matcha Latte
  • Black Roast
  • Show moreShow less
  • Home
  • Cabinets
  • Resources
    • Des Plaines Showroom
    • Customer Reviews
    • About Us
    • CCC Cabinets Flyer
    • Door Catalog
    • Digital Catalog
    • Order Form
    • RMA Form
    • Order Process
    • Blog
    • FAQs
    • Warranty
    • Delivery & Pickups
    • Claims & Returns
    • Terms and Conditions
  • Contact Us
  • Open An Account
Facebook Instagram Email Youtube
Make an Appointment ➔
CCC Cabinets logo - wholesale kitchen cabinet supplier in ChicagoCCC Cabinets logo - wholesale kitchen cabinet supplier in Chicago
0
0 My compare

View Compare

0
0
Menu Catalog
  • Home
  • Cabinets
  • Resources
    • Des Plaines Showroom
    • Customer Reviews
    • About Us
    • CCC Cabinets Flyer
    • Door Catalog
    • Digital Catalog
    • Order Form
    • RMA Form
    • Order Process
    • Blog
    • FAQs
    • Warranty
    • Delivery & Pickups
    • Claims & Returns
    • Terms and Conditions
  • Contact Us
  • Open An Account
  • 2020 Catalog
  • Modern Door Styles
  • Prestige Door Styles
  • Elegant Door Styles
Facebook Twitter Instagram Youtube Linkedin

(872)-241-5525

2180 S Wolf Rd, Des Plaines, Illinois 60018

[email protected]

Home Blog Local Guides

How to Build a Fully Accessible Kitchen Cabinet Layout in Illinois

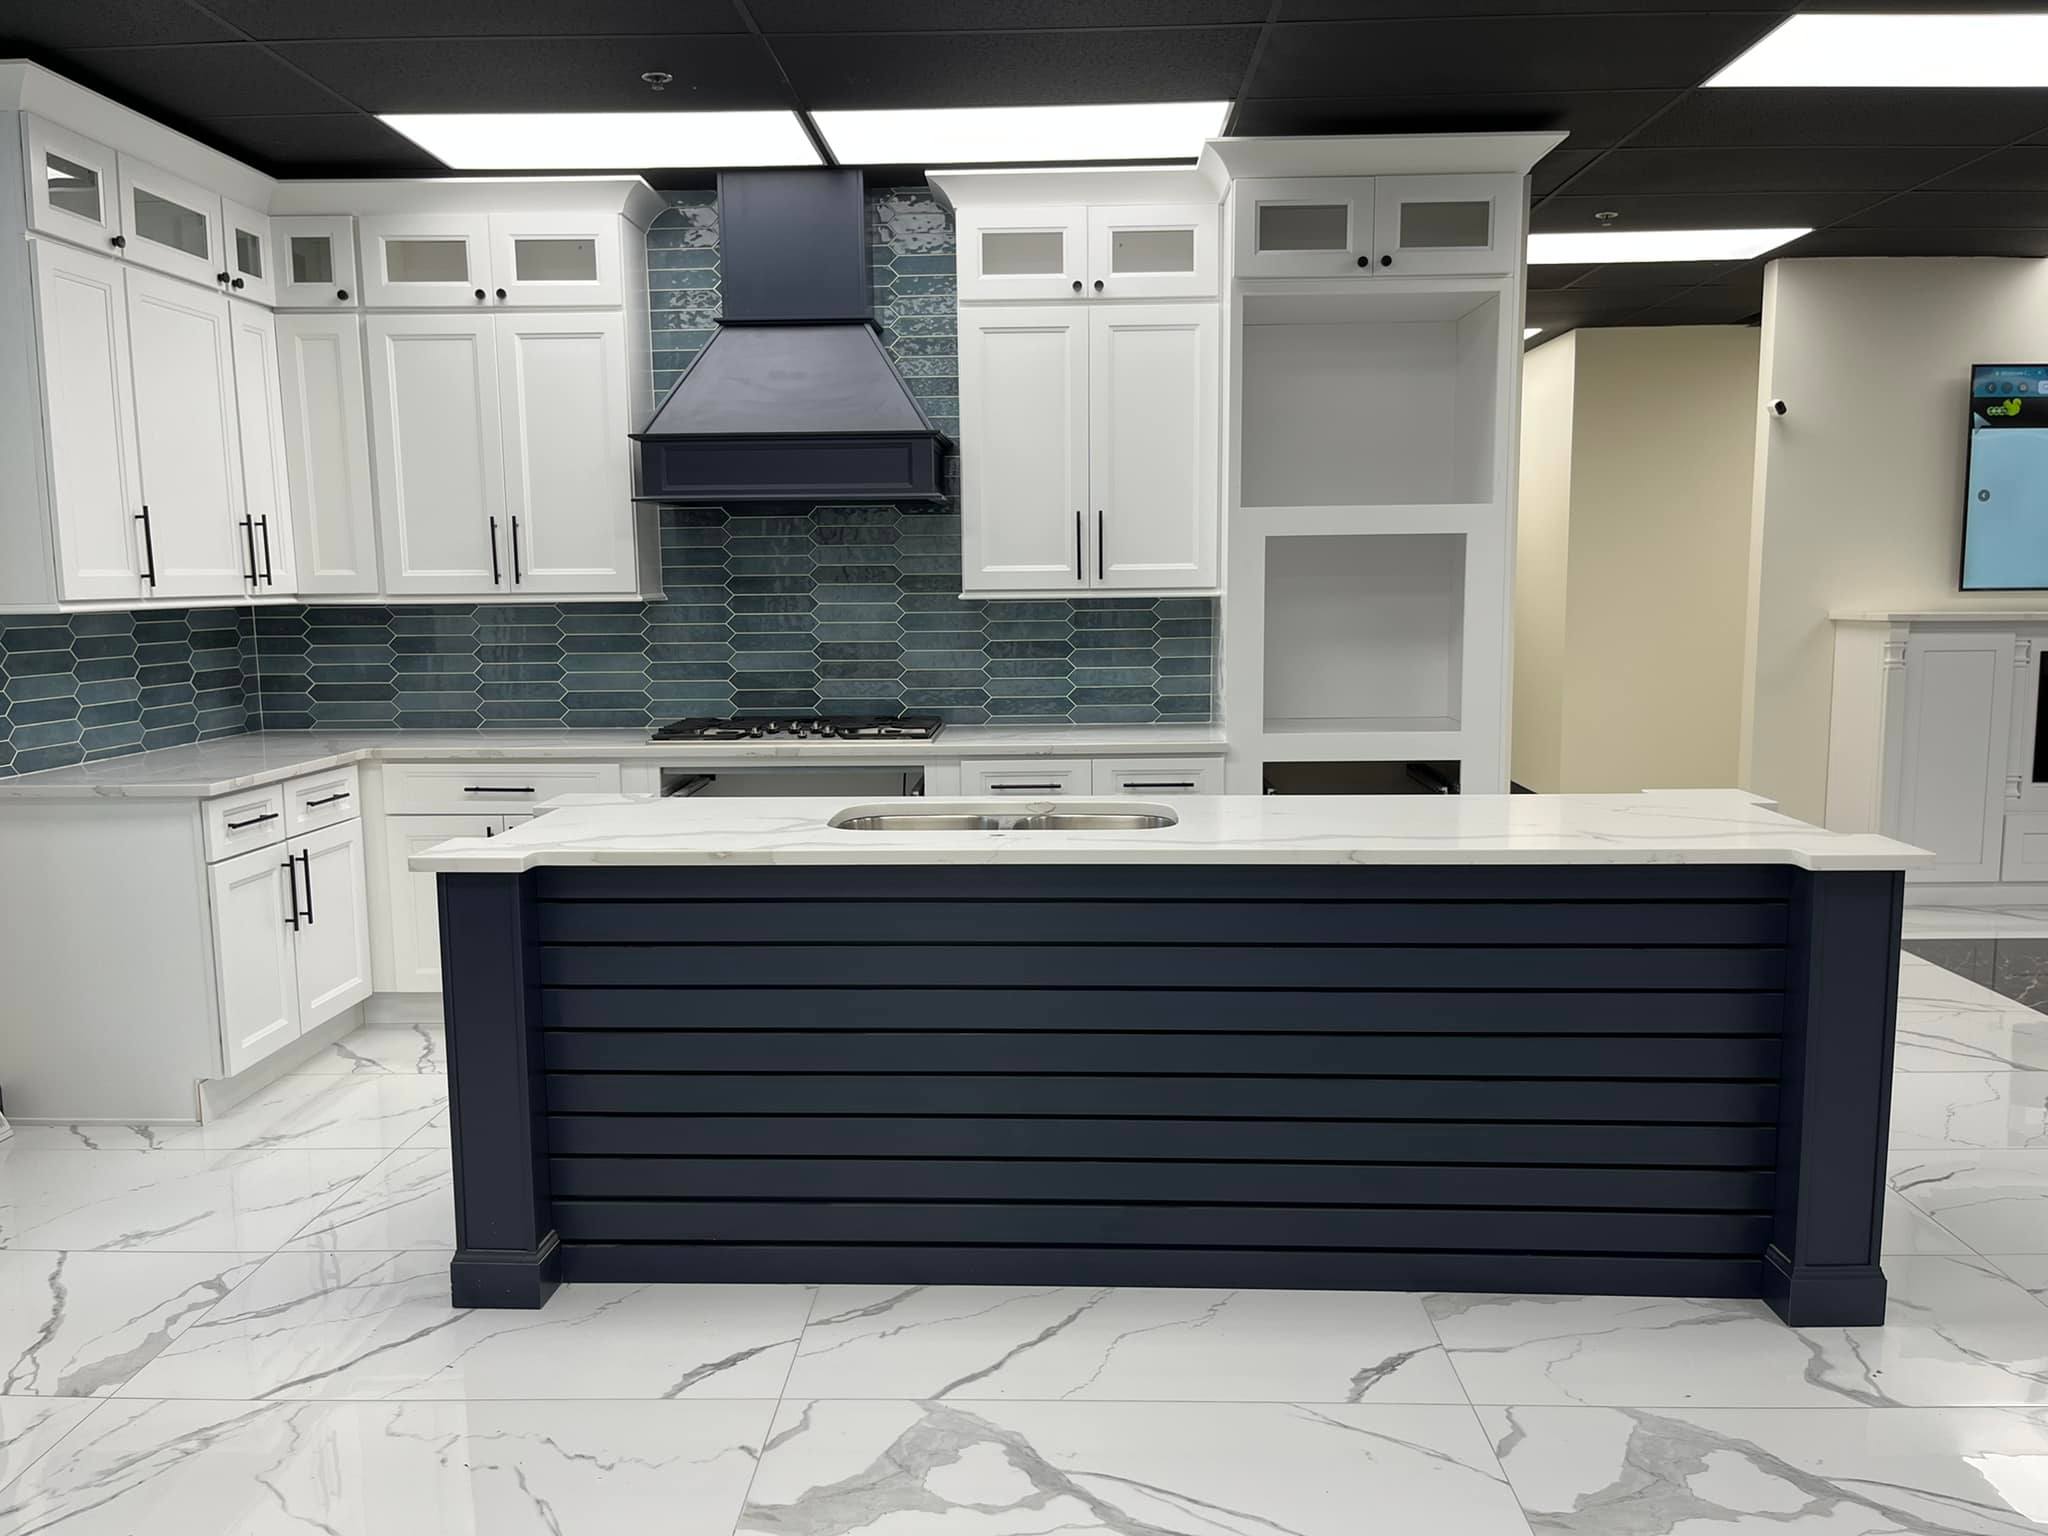
Millennium Blue kitchen island with white perimeter cabinets and a stainless range hood
Local Guides

How to Build a Fully Accessible Kitchen Cabinet Layout in Illinois

June 10, 2026 /Posted byCCC Cabinets / 186

Table of Contents

Toggle
  • How to Build a Fully Accessible Kitchen Cabinet Layout in Illinois
    • 1. Understand Accessibility Standards
    • 2. Assess Your Space
    • 3. Choose the Right Cabinet Style
    • 4. Plan for Cabinet Height and Placement
    • 5. Implement Universal Design Principles
    • 6. Ensure Clearances and Walkways
    • 7. Use Lighting Wisely
    • 8. Consider Multi-Functional Spaces
    • 9. Seek Professional Help
    • 10. Test and Adjust
    • Conclusion
    • More in Local Guides

How to Build a Fully Accessible Kitchen Cabinet Layout in Illinois

Designing a kitchen that is both functional and accessible is crucial for homeowners in Illinois who want to ensure their space accommodates everyone, regardless of their physical abilities. A fully accessible kitchen cabinet layout not only enhances usability but also promotes safety and comfort. In this guide, we will explore essential steps and considerations for creating an accessible kitchen cabinet layout that works for you.

1. Understand Accessibility Standards

Before diving into the design process, it’s important to familiarize yourself with accessibility standards set by the Americans with Disabilities Act (ADA). These guidelines provide insights on dimensions, reach ranges, and clearances necessary for a fully accessible kitchen. For instance, the ADA recommends that the countertops should be between 28 and 34 inches high, allowing wheelchair users to access them comfortably.

2. Assess Your Space

Start by evaluating your kitchen space. Measure the dimensions and note the locations of windows, doors, and existing plumbing. This will help you understand how much room you have to work with and how to arrange your cabinets for optimal accessibility. Consider the flow of movement in the kitchen; ensure there’s enough space for maneuvering a wheelchair or walker.

3. Choose the Right Cabinet Style

When selecting cabinets, opt for those with a design that maximizes accessibility. Shaker cabinets are an excellent choice due to their clean lines and versatility. Look for cabinets that provide easy-to-reach shelves and drawers. Pull-out shelves and lazy Susans can also enhance accessibility, making it easier to reach items stored in the back.

4. Plan for Cabinet Height and Placement

Cabinet height is a significant factor in accessibility. Wall cabinets should be installed at a height that allows for easy access without requiring a stool or step ladder. Aim for a height of 48 inches or lower for wall cabinets. Base cabinets should include options for lower drawers that can be accessed without bending down. Consider using a combination of upper and lower cabinets to create a balanced look while maintaining functionality.

5. Implement Universal Design Principles

Universal design principles focus on creating spaces that are usable by all people. When designing your kitchen cabinets, consider the following:

  • Easy-to-Use Hardware: Choose cabinet handles and knobs that are easy to grip, such as D-shaped pulls or lever handles.
  • Color Contrast: Use contrasting colors for cabinets and walls to help visually impaired individuals distinguish between surfaces.
  • Adjustable Shelving: Incorporate adjustable shelving in your cabinets to accommodate various storage needs.

6. Ensure Clearances and Walkways

Clearance space is critical in an accessible kitchen. The ADA recommends at least 60 inches of clear floor space for turning a wheelchair. Ensure that pathways between cabinets, appliances, and countertops are at least 36 inches wide to allow for easy movement. This will prevent congestion and allow multiple individuals to navigate the space comfortably.

7. Use Lighting Wisely

Proper lighting enhances safety and accessibility in the kitchen. Install under-cabinet lighting to illuminate work areas and improve visibility. Ensure that light switches are easily reachable for all users, ideally placed at a height of 48 to 54 inches from the floor.

8. Consider Multi-Functional Spaces

Incorporate multi-functional cabinets that can serve various purposes, such as cabinets with built-in seating or a pull-out countertop extension for additional workspace. This will allow your kitchen to adapt to different needs and activities.

9. Seek Professional Help

Building a fully accessible kitchen cabinet layout may require professional expertise. Consider consulting with a kitchen designer or contractor who specializes in accessible design. They can provide valuable insights and help you navigate any local building codes in Illinois.

10. Test and Adjust

After installing your kitchen cabinets, take the time to test the layout. Ensure that all cabinets are easily accessible and that you can move comfortably around the space. Be open to making adjustments as needed. A kitchen is a dynamic space, and your needs may change over time.

Conclusion

Creating a fully accessible kitchen cabinet layout in Illinois involves thoughtful planning and consideration of various factors, including accessibility standards, cabinet selection, and space assessment. By following these steps, you can design a kitchen that is not only functional and beautiful but also accessible for everyone. For more information on accessible kitchen solutions, contact CCC Cabinets or visit our showroom in Des Plaines, IL, to explore cabinet options that meet your needs.

Call +1 855-508-5525 to speak with our cabinet specialists about your accessible kitchen project!

More in Local Guides

  • Under-Cabinet Lighting Integration: What Illinois Builders Need to Know
  • How to Spec Cabinet Lighting for a Chicago Kitchen Renovation
  • Thermofoil vs Painted Cabinets – Which Holds Up in Chicago Humidity?

Reviewed by the CCC Cabinets team

CCC Cabinets has supplied solid wood kitchen cabinets to Chicagoland contractors, builders, remodelers and designers since 2016 from our showroom and stocking warehouse at 2180 S Wolf Rd, Des Plaines, IL 60018. Guidance in this article reflects what we stock and ship every day — not a general industry summary. Questions about a specific job? Talk to our team or read more about the company.

Last reviewed: August 6, 2026

Near Des Plaines? Visit our cabinet warehouse.

CCC Cabinets stocks 15 solid wood door styles at wholesale prices at our Des Plaines, IL store and warehouse — same-day pickup near O’Hare and scheduled delivery across Chicagoland.

In stock now: Millennium Off White · Millennium Cappuccino · Espresso Shaker

Browse all cabinet styles  ·  Open a dealer account  ·  Talk to our team

Share Post
  • Twitter
  • Facebook
  • VK
  • Pinterest
  • Mail to friend
  • Linkedin
  • Whatsapp
  • Skype
Under-Cabinet Lighting Integra...
White and navy kitchen cabinets with a blue tile backsplash, shown with CCC Cabinets door samples
Millennium White kitchen cabinets in an open-plan kitchen with a large island and hardwood floor
The 5 Cabinet Box Joints That ...

All Category

  • Business
  • Cabinet Guides
  • Cabinet Logistics
  • Cabinet Selection
  • Cabinet Sourcing
  • Cabinet Supply
  • Cabinetry
  • Cabinetry Insights
  • Cabinets
  • Care & Maintenance
  • Construction
  • Construction & Remodeling
  • Construction Management
  • Contractor Resources
  • Cost & Budgeting
  • Hardware & Function
  • Home Improvement
  • Home Renovation
  • Kitchen Cabinets
  • Kitchen Design
  • Kitchen Remodeling
  • Kitchen Renovation
  • Kitchen Renovations
  • Local Guides
  • Logistics & Delivery
  • Materials & Construction
  • Millennium Off White Cabinets
  • Mini Shaker Cappuccino Cabinets
  • Real Estate Investment
  • Remodeling Insights
  • Styles & Colors
  • Trends & Design
  • Uncategorized

Top News

Millennium Blue kitchen cabinets with a gold mesh cabinet insert and marble countertop

Best Kitchen Cabinet Ideas for Small Spaces ...

April 17, 2025 Comments Off on Best Kitchen Cabinet Ideas for Small Spaces in 2025
Millennium White kitchen cabinets in an open-plan kitchen with a large island and hardwood floor

From Vision to Reality: How CCC Cabinets ...

December 3, 2024 Comments Off on From Vision to Reality: How CCC Cabinets Brings Your Dream Kitchen to Life 🛋️✨
Wholesale kitchen cabinets at the CCC Cabinets warehouse in Des Plaines, IL

Reasons Why CCC Cabinets Are the Perfect ...

December 3, 2024 Comments Off on Reasons Why CCC Cabinets Are the Perfect Fit for Your Home 🏠💡
Millennium Off White kitchen cabinets with a large island, arched window and pendant lighting

How Much Do Kitchen Cabinets Cost in ...

February 27, 2026 Comments Off on How Much Do Kitchen Cabinets Cost in Illinois? (2026 Pricing Guide)

Newsletter

Enter your email below to the firsts to know about collections

Trusted by Chicagoland Pros Since 2016

Worked with CCC Cabinets on a project? Your feedback helps other Chicagoland pros find a reliable cabinet supplier.

⭐ Leave a Google reviewSee customer reviews →


©2026 Created with by CCC Cabinets– All rights reserved.
Categories
Categories
  • Pure White
  • Cappuccino
  • Dark Grey
  • Espresso Shaker
  • Light Grey
  • Shaker Blue
  • Millennium White
  • Millennium Blue
  • Millennium Off White
  • Millennium Grey
  • Mini Shaker Cappuccino
  • Mini White Shaker
  • Millennium Cappuccino
  • Matcha Latte
  • Black Roast
Find us
Blog
FAQ