The Ultimate Guide to Kitchen Cabinet Solutions for Basement Kitchenettes
The best cabinets for a basement kitchenette are plywood-box cabinets in standard sizes, installed on a dry, level subfloor in a room where humidity is controlled, with a compact layout of one sink base, a few drawer and door bases, short wall cabinets that clear ducts, and a spot for an under-counter or compact refrigerator. Moisture control and plumbing decide success more than the door style.
Key takeaways
- Fix moisture first: control humidity, resolve any water intrusion and keep cabinets off bare, damp concrete.
- Plywood boxes tolerate basement conditions better than particleboard, but no cabinet survives standing water; most warranties exclude excess moisture.
- A sink below the sewer line may need a pump or ejector; plan plumbing and any permits before choosing cabinets.
- Low ceilings and ductwork limit wall cabinet heights; measure every soffit and beam.
Understanding basement kitchenettes
A basement kitchenette is a compact cooking or serving area, usually a sink, a refrigerator, a microwave or small cooktop and enough cabinets for dishes and supplies. It can be a simple wet bar, a single-wall kitchenette or a full second kitchen.
| Type | Typical cabinets | Plumbing and electrical |
|---|---|---|
| Wet bar or beverage center | Sink base, one or two bases, short wall cabinets or shelves | Bar sink drain and supply; outlets for an under-counter fridge |
| Single-wall kitchenette | Sink base, drawer base, door base, wall cabinets, microwave space | Sink, refrigerator outlet, microwave circuit |
| Full basement kitchen | Full base and wall runs, pantry, range or cooktop space | Dedicated appliance circuits, ventilation, full plumbing |
Benefits of basement kitchenettes
- Entertaining: drinks and snacks without trips upstairs.
- Multi-generational living: a separate prep area for family members.
- Convenience: extra refrigerator and storage space near a media or game room.
- Rental or guest use: where local rules allow; check zoning and building codes before planning a separate unit.
Key considerations for cabinets
1. Space limitations
Basements often have lower ceilings, ducts, beams and support posts. Measure ceiling height at every point along the wall, and plan wall cabinets that clear soffits. Standard base cabinets are about 34-1/2 inches tall and 24 inches deep; wall cabinets are typically 12 inches deep and come in several heights. In-stock cabinets in standard sizes, with fillers, fit most basement walls.
2. Moisture control
Basements are prone to humidity and occasional water. Before installing cabinets:
- Fix any leaks, seepage or drainage problems.
- Run a dehumidifier or HVAC that keeps humidity under control year-round.
- Install cabinets on a dry, level subfloor rather than directly on bare concrete that can wick moisture.
- Seal around the sink and check the sink base regularly for leaks.
Plywood boxes hold up better than particleboard if humidity rises, but neither tolerates standing water. CCC’s warranty, like most, excludes damage from excessive moisture or temperature.
3. Style and aesthetics
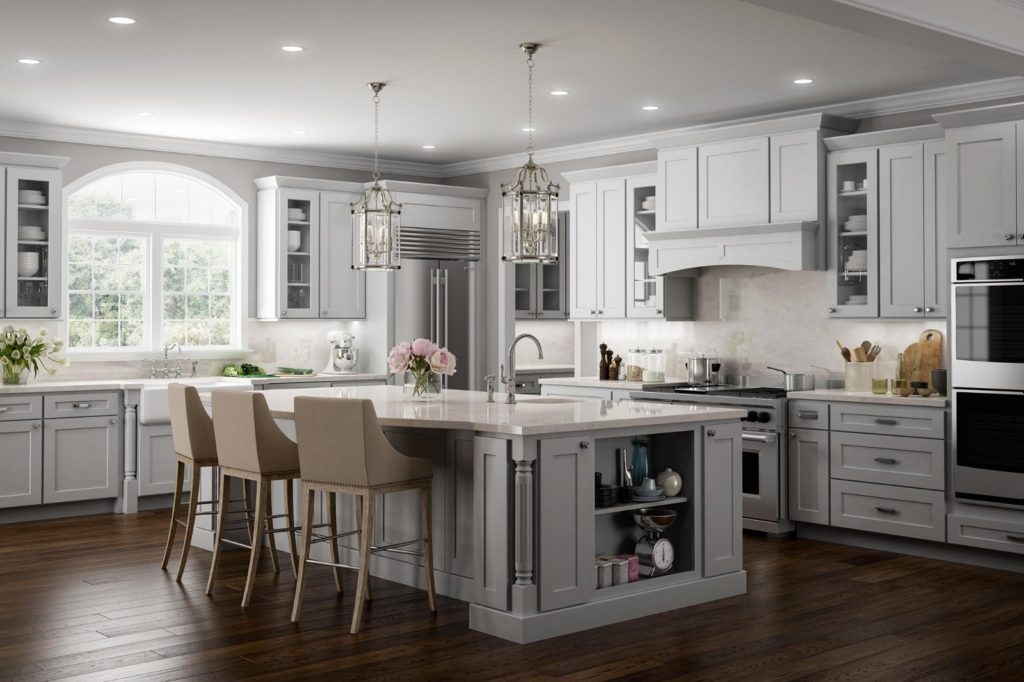
Basements often have less natural light, so light finishes such as Pure White or Light Grey keep the space bright. A darker accent such as Shaker Blue or Black Roast works on a bar wall with good lighting.
4. Functionality
Decide what the kitchenette must do. A bar needs glass and bottle storage and a trash pull-out; a guest kitchenette needs drawer storage for utensils, a sink base and room for a full-size or compact refrigerator.
Plumbing, electrical and permits
- Drainage: if the sink sits below the sewer line, it may need a pump or sewage ejector, which affects the sink base layout and budget.
- Electrical: refrigerators, microwaves and cooktops need properly rated outlets or circuits installed by a licensed electrician.
- Ventilation: a cooktop or range needs appropriate ventilation; many kitchenettes avoid cooking appliances for this reason.
- Permits: in Chicago, installing cabinets or countertops without plumbing or electrical connections needs no building permit, but adding a sink, circuits or walls does. Suburbs have their own rules; check with your building department. Our kitchen remodeling guide covers the Chicago details.
Types of kitchen cabinets for a kitchenette
1. Base cabinets
Base cabinets support the counter and hold larger items. A sink base plus one drawer base is the core of most kitchenettes.
2. Wall cabinets
Wall cabinets store dishes and glasses; shorter wall cabinets or open shelves work under low ceilings and ducts.
3. Tall cabinets
A tall pantry cabinet adds storage or houses a microwave where wall space allows.
4. Corner cabinets
In an L-shaped kitchenette, a corner base or lazy Susan uses the corner, with a filler so drawers clear each other.
Choosing the right cabinets
1. Material choices
Choose plywood boxes and shelves over particleboard for better strength and moisture tolerance. Learn more about cabinet materials.
2. Finish options
Light colors make a small, low-light space feel larger; durable painted or stained finishes are easy to wipe clean.
3. Hardware selection
Soft-close hinges and glides keep noise down in a basement living area. Size pulls to the drawers; see our hardware size guide.
4. Assembled vs ready-to-assemble
Pre-assembled cabinets install quickly, but check that stairways and turns can fit them; ready-to-assemble cabinets are easier to carry down tight basement stairs. Discover our pre-assembled options, or see RTA vs pre-assembled.
Designing your kitchenette
1. Layout planning
Most kitchenettes are a single wall or a small L. Keep the sink near existing plumbing, the refrigerator at one end and counter space between them.
2. Lighting
Basements need more artificial light: under-cabinet lighting for the counter, plus recessed or pendant lighting for the room.
3. Color schemes
Tie the kitchenette to the rest of the basement with one cabinet color and one hardware finish.
Budgeting for basement kitchenette cabinets
Budgets vary widely with scope. Plumbing, especially a sink that needs a pump, and electrical work often cost more than the cabinets themselves. Cabinet cost depends on the number of cabinets, construction and finish; plywood boxes cost more than particleboard but tolerate basement conditions better. Add installation, countertops, appliances and any permit fees, and get itemized quotes.
Maintenance and care of cabinets
- Keep humidity controlled year-round and check the sink base for leaks.
- Clean with a soft cloth, mild detergent and warm water; avoid silicone or wax products.
- Adjust hinges if doors drift as the house settles.
- Keep items off the floor of the sink base so leaks are noticed quickly.
How CCC Cabinets fits a basement project
CCC Cabinets stocks 15 door styles in Des Plaines, each built with 1/2-inch A-grade plywood boxes, 3/4-inch plywood shelves, 3/4-inch birch face frames, MDF door center panels, 17 mm solid wood dovetail drawers and soft-close hardware, assembled or ready-to-assemble. CCC sells to the trade, so homeowners buy through their contractor or designer.
Frequently Asked Questions
What are the best cabinets for a basement kitchen?
Plywood-box cabinets in standard sizes with plywood shelves, dovetail drawers and soft-close hardware, installed on a dry, level subfloor in a basement with controlled humidity. Light finishes help in low-light basements, and ready-to-assemble cabinets are easier to carry down tight stairs.
How do I protect basement cabinets from moisture?
Fix leaks and drainage issues first, keep humidity controlled with a dehumidifier or HVAC, install cabinets on a dry subfloor rather than bare concrete, seal around the sink and check the sink base regularly. No cabinet tolerates standing water, and warranties usually exclude moisture damage.
Do I need a permit for a basement kitchenette?
Usually, if you add plumbing or electrical work. In Chicago, installing cabinets or countertops without plumbing or electrical connections needs no building permit, but adding a sink or circuits does. Suburbs set their own rules, so check with your local building department first.
Can a basement kitchenette have a sink?
Yes, but the drain matters. If the sink is below the level of the sewer line, it may need a pump or sewage ejector, which a licensed plumber can design. Plan this before choosing the sink base and layout.
What size cabinets fit a basement kitchenette?
Standard base cabinets about 34-1/2 inches tall and 24 inches deep work in most basements. Wall cabinets are typically 12 inches deep; choose heights that clear ducts and beams, or use open shelves where the ceiling is low.
How much does a basement kitchenette cost?
Costs vary widely with scope. Plumbing and electrical work often outweigh the cabinet cost, especially if the sink needs a pump. Get itemized quotes that separate cabinets, countertops, appliances, plumbing, electrical and installation.
Conclusion
A basement kitchenette works when moisture, plumbing and ceiling height are planned first and the cabinets are chosen to suit them. To see stocked plywood-box cabinets in person, visit the CCC Cabinets showroom at 2180 S Wolf Rd, Des Plaines, call (872) 241-5525, or contact us.
More in Kitchen Design
Sourcing cabinets for a Chicagoland project?
CCC Cabinets supplies 15 door styles — including Mini White Shaker cabinets — at wholesale prices from our Des Plaines, IL warehouse. Confirm availability for your door style, then choose warehouse pickup near O’Hare or scheduled delivery across Chicagoland.
Door styles to explore: Mini White Shaker · Pure White · Shaker Blue
Browse all cabinet styles · Open a dealer account · Call (872) 241-5525 · Talk to our team