The Ultimate Guide to Choosing Kitchen Cabinets for Open Floor Plans
Open floor plans have become increasingly popular in modern home design, offering a seamless flow between the kitchen, dining, and living areas. However, selecting the right kitchen cabinets that complement this layout can be challenging. In this comprehensive guide, we will explore how to choose kitchen cabinets that work harmoniously with open floor plan living. You will learn about design considerations, material options, color schemes, and practical tips to create a cohesive and functional space.
Understanding Open Floor Plans
Open floor plans are characterized by large, unobstructed spaces that allow for fluid movement throughout the home. This design promotes social interaction and a sense of spaciousness, making it ideal for families and entertaining. However, the challenge lies in ensuring that the kitchen area remains functional while blending seamlessly with adjacent living spaces.
Benefits of Open Floor Plans
- Enhanced Natural Light: Open layouts allow natural light to flow through the space, creating a warm and inviting atmosphere.
- Social Interaction: The lack of walls facilitates conversation and connection among family members and guests.
- Flexible Design: Open floor plans offer flexibility in furniture arrangement and design styles.
Design Considerations for Kitchen Cabinets
When selecting kitchen cabinets for an open floor plan, consider the overall design aesthetic of your home. The cabinets should complement the style of adjacent rooms, creating a harmonious look. Here are some key design considerations:
1. Style Consistency
If your living area features modern furniture, opt for sleek, contemporary cabinets. Conversely, traditional homes may benefit from classic Shaker cabinets. Aim for a cohesive style that ties the spaces together.
2. Scale and Proportion
In an open floor plan, cabinets should be proportionate to the space. Oversized cabinets can overwhelm the area, while too-small cabinets may seem out of place. Consider the ceiling height and overall dimensions when choosing cabinet sizes.
3. Visual Flow
To create visual flow, consider using the same cabinet color or finish throughout the kitchen and adjacent areas. This consistency helps to unify the space and avoids a disjointed appearance.
Choosing the Right Materials
Cabinet materials significantly impact both aesthetics and functionality. Here are some options to consider:
1. Solid Wood Cabinets
Solid wood cabinets are durable and offer a timeless appeal. They can be stained or painted to match your desired look. For those in Illinois, solid wood kitchen cabinets from CCC Cabinets provide excellent quality and quick availability.
2. Plywood Cabinets
Plywood cabinets are a cost-effective alternative to solid wood, offering good durability and resistance to moisture. They are available in various finishes, making them versatile for different design styles.
3. MDF (Medium-Density Fiberboard)
MDF is an engineered wood product that is smooth and easy to paint. It’s a great option for achieving intricate designs and modern finishes.
| Material | Durability | Cost | Best For |
|---|---|---|---|
| Solid Wood | High | High | Timeless designs |
| Plywood | Medium | Medium | Budget-friendly options |
| MDF | Medium | Low | Modern finishes |
Color Schemes and Finishes
The color of your cabinets plays a crucial role in defining the overall aesthetic of your open floor plan. Here are some popular color schemes:
1. Neutral Tones
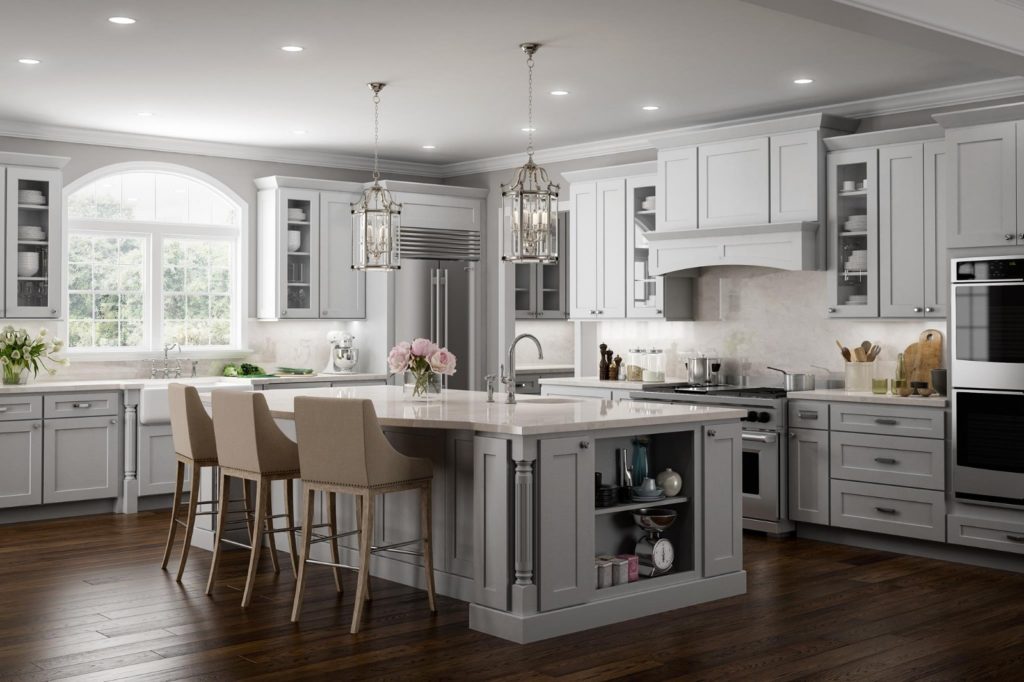
Neutral colors such as white, beige, or gray create a calming effect and allow for flexibility in decor. They can make the space feel larger and brighter.
2. Bold Colors
For a statement look, consider bold colors like navy blue or forest green. These colors can add personality and depth to the kitchen while still coordinating with adjacent living spaces.
3. Two-Tone Cabinets
Two-tone cabinets are a trend that allows you to combine different colors for upper and lower cabinets. This design adds visual interest and can help define different areas within the open layout.
Functional Features and Storage Solutions
In an open floor plan, maximizing functionality is key. Consider the following features:
1. Open Shelving
Open shelving can help break up the visual mass of cabinets and provide a space for decorative items or frequently used dishes. It encourages accessibility and adds a personal touch to your kitchen.
2. Soft-Close Mechanisms
Soft-close cabinet doors and drawers enhance usability and prevent slamming noises, making your kitchen a more peaceful environment.
3. Pull-Out Drawers
Pull-out drawers in lower cabinets can improve accessibility and organization, making it easier to reach pots, pans, and kitchen gadgets.
Expert Tips for Cabinet Selection
Choosing the right cabinets for an open floor plan requires careful consideration. Here are some expert tips:
1. Consider Traffic Flow
Ensure that cabinet placement does not obstruct pathways. Maintain clear routes between the kitchen and living areas to facilitate movement.
2. Match Hardware to Style
Choose cabinet hardware that complements your cabinet style. For modern cabinets, sleek handles work well, while traditional styles may benefit from decorative knobs.
3. Take Advantage of Natural Light
Position reflective surfaces, such as glass-front cabinets or light-colored finishes, near windows to maximize natural light and create an airy feel.
Comparison of Popular Cabinet Styles
When selecting kitchen cabinets, it’s essential to understand the different styles available. Below is a comparison of popular cabinet styles that work well in open floor plans:
| Cabinet Style | Description | Best For |
|---|---|---|
| Shaker | Simple, clean lines with a versatile design. | Traditional and modern homes. |
| Flat-Panel | Sleek, minimalistic look ideal for contemporary spaces. | Modern and industrial styles. |
| Glass-Front | Showcases dishware and adds depth. | Open shelving enthusiasts. |
| Raised Panel | Ornate design with decorative details. | Traditional and classic kitchens. |
Conclusion
Choosing kitchen cabinets for an open floor plan requires thoughtful consideration of style, materials, color, and functionality. By understanding the unique aspects of open layouts, you can select cabinets that enhance your home’s aesthetic while providing practical benefits. At CCC Cabinets, we offer a wide selection of wholesale kitchen cabinets that cater to various styles and needs. Whether you’re looking for solid wood options or modern finishes, our in-stock cabinets are ready for fast pickup, ensuring your project stays on schedule. Contact us today to explore our collection and transform your space.
FAQs
What type of cabinets work best for an open floor plan?
Shaker and flat-panel cabinets are popular choices, as they offer a clean and cohesive look that complements open spaces.
How do I choose the right color for my kitchen cabinets?
Consider the overall color scheme of your home. Neutral tones are versatile, while bold colors can make a statement.
Are solid wood cabinets worth the investment?
Yes, solid wood cabinets are durable and offer a timeless appeal, making them a worthwhile investment for many homeowners.
What features should I look for in kitchen cabinets?
Look for soft-close mechanisms, pull-out drawers, and durable materials that enhance functionality and usability.
How can I make my kitchen feel larger with cabinets?
Opt for light-colored cabinets and consider glass-front options to create an illusion of space.
Should I match my kitchen cabinets to my living room furniture?
While it’s not necessary to match exactly, aim for a cohesive style that complements the overall design of your home.
What are the benefits of open shelving in an open floor plan?
Open shelving provides accessibility, adds decorative elements, and can help break up the visual mass of cabinets.
How can I maximize storage in my kitchen cabinets?
Incorporate pull-out drawers, lazy Susans, and cabinet organizers to make the most of your cabinet space.
More in Kitchen Design
Sourcing cabinets for a Chicagoland project?
CCC Cabinets supplies 15 door styles — including Shaker Blue cabinets — at wholesale prices from our Des Plaines, IL warehouse. Confirm availability for your door style, then choose warehouse pickup near O’Hare or scheduled delivery across Chicagoland.
Door styles to explore: Shaker Blue · Mini Shaker Cappuccino · Cappuccino
Browse all cabinet styles · Open a dealer account · Call (872) 241-5525 · Talk to our team