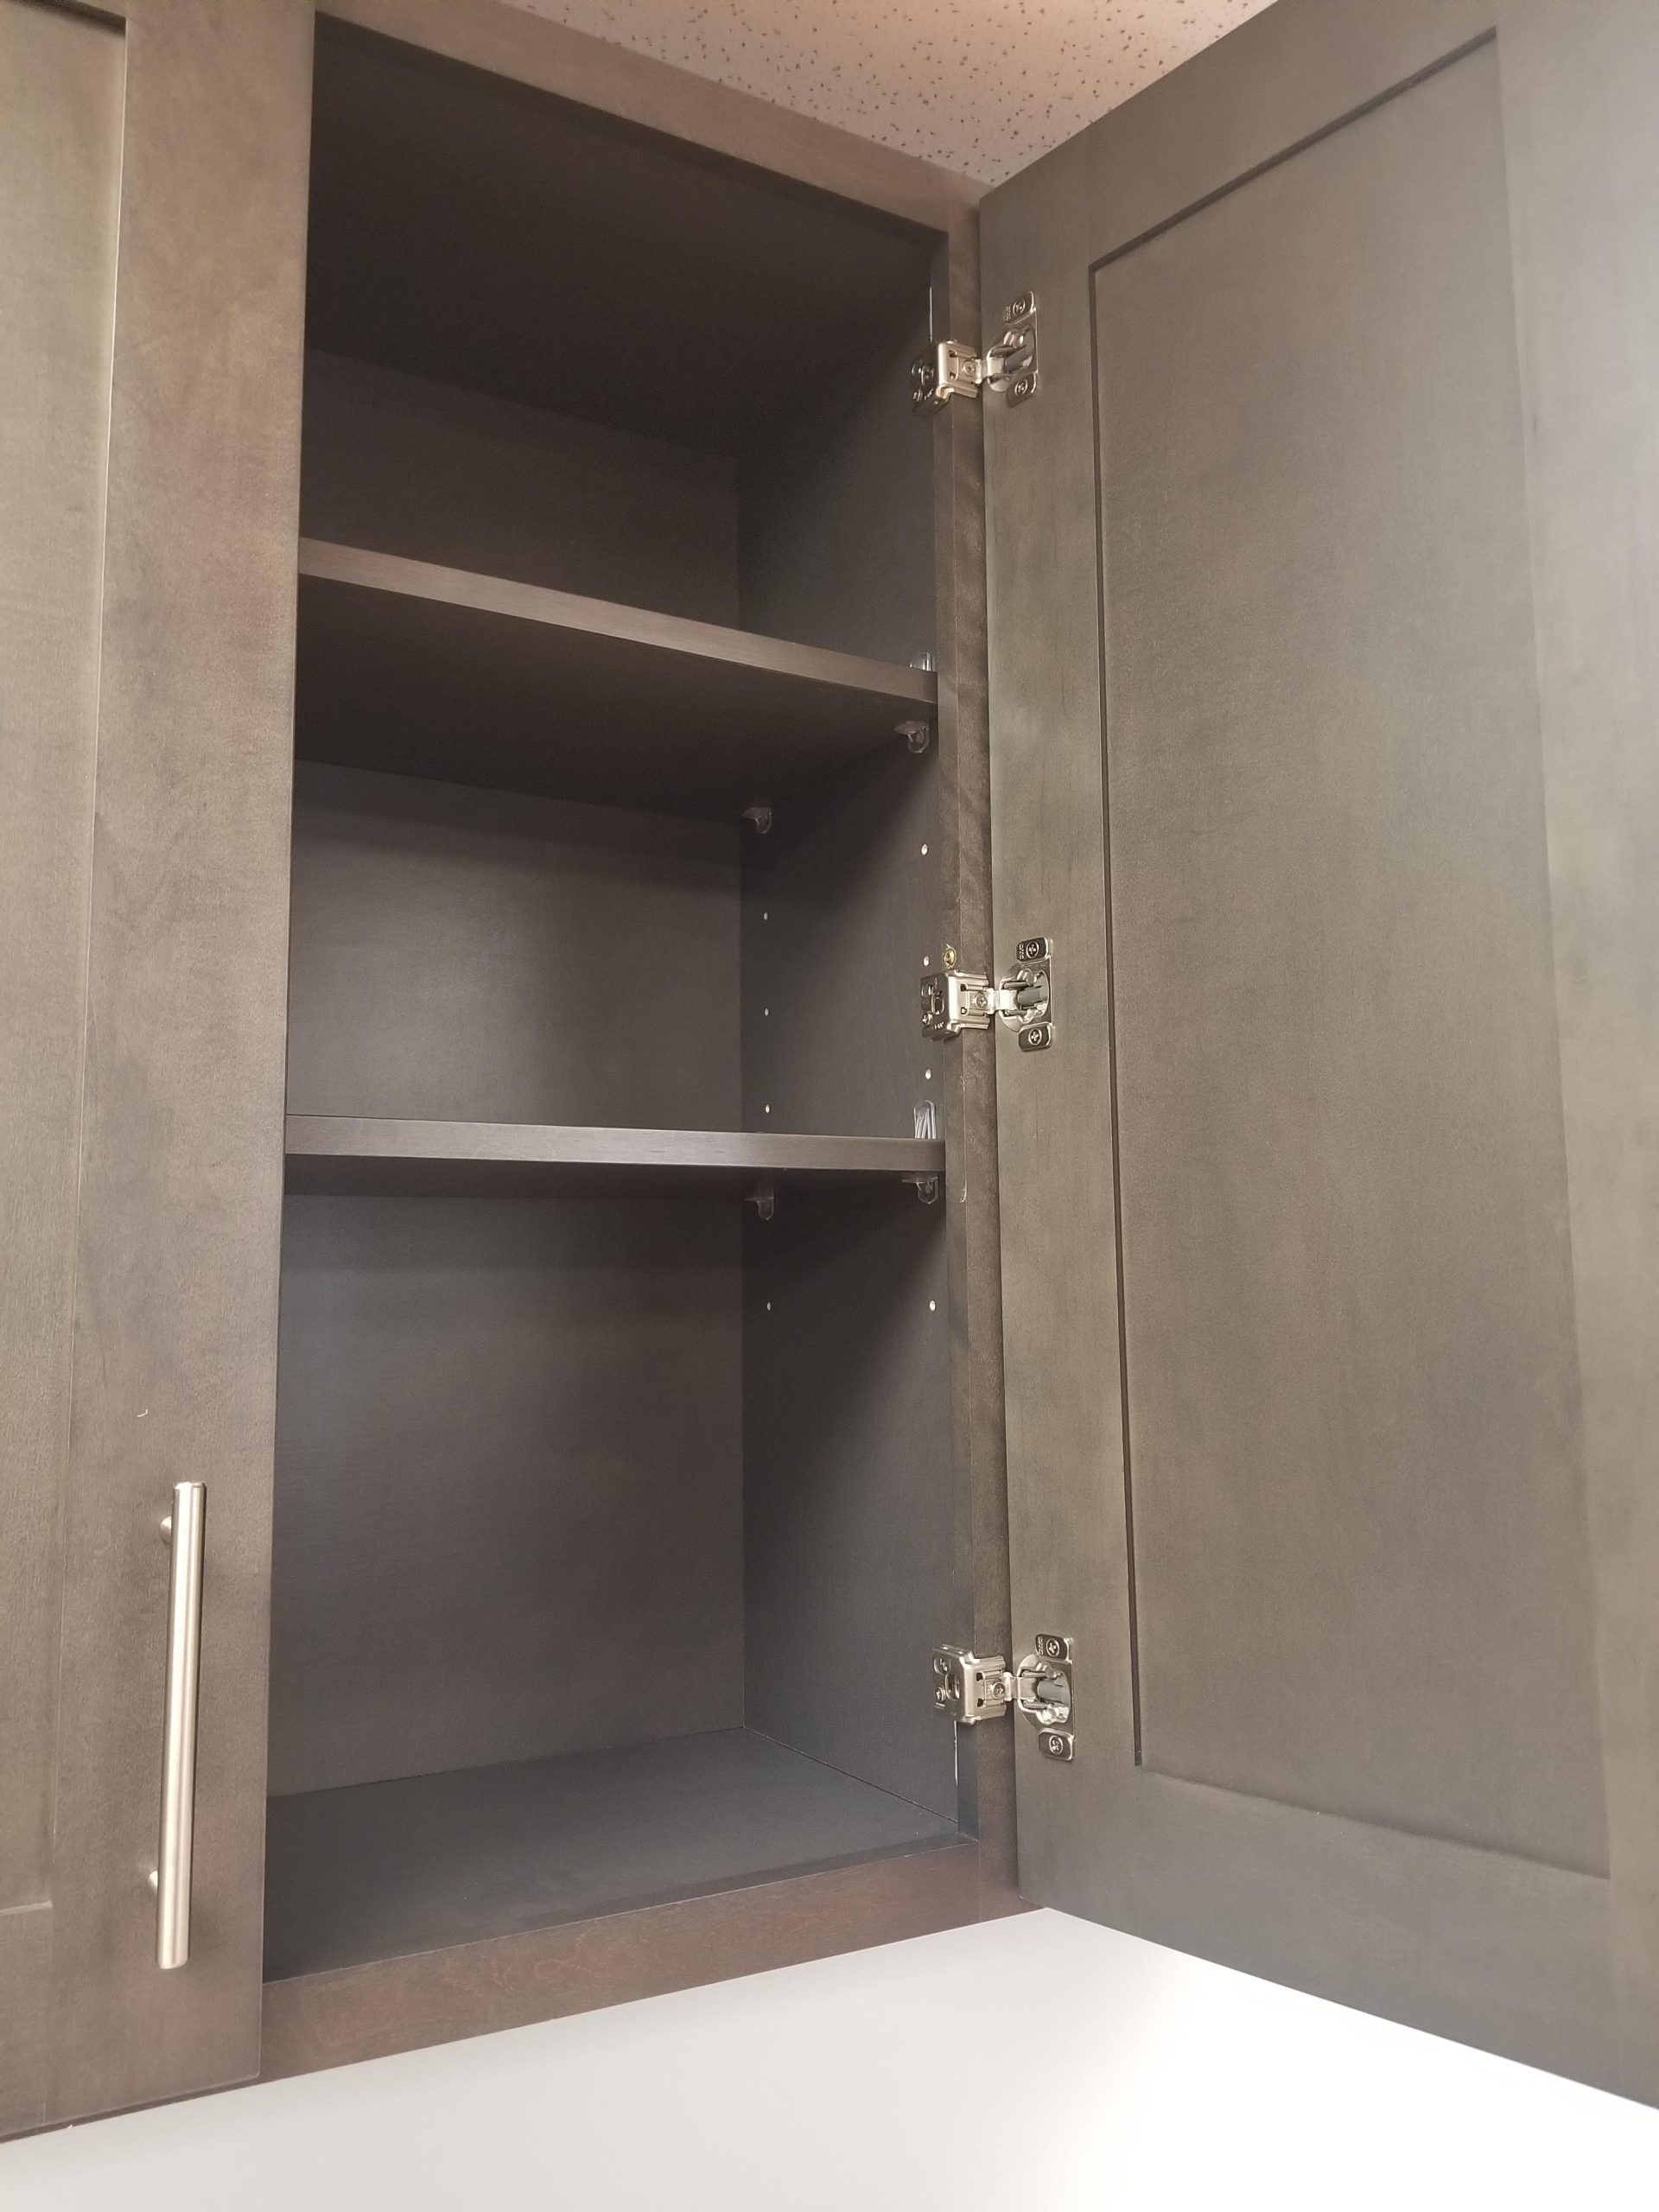
Mastering Wall Cabinet Height: Optimize Storage and Aesthetics
The standard height for kitchen wall cabinets puts the bottom of the cabinet 54 inches above the floor, which is 18 inches above a standard 36-inch countertop. From there, the cabinet size sets the top: 30-inch cabinets end at 84 inches, 36-inch cabinets at 90 inches, and 42-inch cabinets at 96 inches, flush with an 8-foot ceiling.
Key takeaways
- The common layout is 18″ of clearance between countertop and wall cabinets, which puts the cabinet bottom at about 54″ from the floor.
- Pick the cabinet height from the ceiling: 30″, 36″ and 42″ are common sizes for full-height uppers.
- Over ranges, microwaves and hoods, follow the appliance installation instructions for clearance, not a general rule.
- For users who need lower reach, the 2010 ADA Standards limit high forward reach to 48″ maximum when unobstructed.
- Mark a level line from the high point of the floor and install blocking or a ledger before hanging cabinets.
1. Importance of Wall Cabinet Height
Wall cabinet height decides how much of the cabinet is usable without a step stool, how much working room sits above the counter, and how the top of the run meets the ceiling. Too low, and small appliances and taller users bump into it; too high, and the top shelves become dead storage. For contractors, getting the line right on day one avoids rehanging a full run.
Standard Wall Cabinet Heights From the Floor
With a typical base cabinet height of 34-1/2″ plus countertop, the work surface sits at about 36″. Adding 18″ of clearance gives a 54″ bottom line. This is how common wall cabinet sizes land:
| Wall cabinet height | Top of cabinet (bottom at 54″) | Fit on an 8-foot (96″) ceiling |
|---|---|---|
| 30″ | 84″ | Leaves 12″ above for a soffit, crown or open space |
| 36″ | 90″ | Leaves 6″ for crown molding or a filler |
| 42″ | 96″ | Runs to the ceiling; little or no room for crown |
On 9-foot ceilings, 42″ cabinets leave a gap above that can be closed with crown, a stacked cabinet or left open for display. Wall cabinets are typically 12″ deep; base cabinets are typically 24″ deep. Our guide to standard cabinet box depth covers depth in detail.
2. Factors Influencing Wall Cabinet Height
- Ceiling height: most homes have 8- or 9-foot ceilings; the ceiling decides which cabinet height fits and whether crown molding has room.
- User height: taller households can raise the line slightly; shorter users benefit from keeping the 18″ clearance and using lower shelves for daily items.
- Countertop height: a thicker countertop or a non-standard base height moves the whole line; always measure from the finished counter.
- Appliances: range hoods, over-the-range microwaves and refrigerators set their own clearances.
- Windows and soffits: window heads, soffits, ductwork and older Chicago bungalow ceilings can force shorter cabinets or a different layout.
- Design style: cabinets to the ceiling give a tall, built-in look; shorter uppers with open space above read lighter.
Wall Cabinet Height Over Appliances and Sinks
| Location | What sets the height | Typical approach |
|---|---|---|
| Over a range with a hood | Hood and range installation instructions and local code | Shorter wall cabinet above the hood, or a hood that runs to the ceiling |
| Over-the-range microwave | Microwave installation instructions | Short wall cabinet sized to the microwave’s required mounting height |
| Over a refrigerator | Refrigerator height plus air clearance | Short, often deeper wall cabinet aligned with the top of the run |
| Over a sink | Window position and faucet height | Standard line, a shorter cabinet, or open space under a window |
| Coffee or appliance zone | Height of the appliances on the counter | Keep the standard clearance or plan an appliance garage |
3. Ergonomics and Accessibility
- Reach: on a standard layout, the bottom shelf of a wall cabinet is reachable for most adults; top shelves of 42″ cabinets are often step-stool storage. Put daily dishes low and seasonal items high.
- Countertop clearance: 18″ between countertop and wall cabinet is the common standard; it leaves room for small appliances and a comfortable work zone.
- Adjustable shelving: adjustable shelves let users move storage to the height they can reach.
ADA wall cabinet height and reach ranges
For accessible design, the 2010 ADA Standards, section 308, set the unobstructed high forward reach at 48 inches maximum and the low forward reach at 15 inches minimum above the floor. Where the reach is over an obstruction deeper than 20 inches, such as a countertop, the high forward reach drops to 44 inches maximum. Standard wall cabinets above a counter sit mostly above those limits, so accessible kitchens typically lower some wall cabinets, add pull-down shelving, or move key storage into base cabinets and drawers. Confirm which accessibility rules apply to your project. For layouts, see our accessible kitchen cabinet layout guide.
4. Aesthetic Considerations
- Align the tops: keep the top line of all wall cabinets, including those over the hood and refrigerator, consistent for a clean look.
- Stacked or tall uppers: on 9-foot ceilings, taller cabinets or a stacked upper row add storage and a custom look.
- Color: light finishes such as Pure White make tall runs feel lighter; deep colors such as Shaker Blue work well on lower or island cabinets with lighter uppers.
- Focal points: glass-front or open sections break up long runs of tall cabinets.
5. Choosing Between 30, 36 and 42 Inch Wall Cabinets
Standard full-height wall cabinets commonly come in 30″, 36″ and 42″ heights; shorter sizes are used over appliances and sinks.
- 30″ cabinets: lower ceilings, kitchens with soffits, or a budget where the top space is left open.
- 36″ cabinets: a common choice for 8-foot ceilings with room for crown molding.
- 42″ cabinets: maximum storage on 8-foot ceilings, or a base for stacked uppers on higher ceilings.
6. Customizing Wall Cabinet Heights
Most layouts work with standard sizes, a consistent bottom line and fillers or crown at the top. Before ordering custom heights or modifications, check whether a standard size plus trim solves the problem; modifications add cost and lead time and are usually not returnable. A designer or the supplier’s catalog in design software, such as the 2020 design program, helps test options before ordering.
7. Tips for Choosing the Right Height
- Measure the finished countertop height and the ceiling at several points; old floors and ceilings are rarely level.
- Find the high point of the floor and set all heights from it so base and wall cabinets stay level.
- Snap a level line for the bottom of the wall cabinets, typically 54″ from the floor high point on a standard layout.
- Plan blocking in the wall during framing, or locate studs, so cabinets fasten into solid framing, never drywall alone.
- Use a ledger board screwed along the line to support cabinets while you fasten them.
- Check appliance instructions for hoods and microwaves before hanging those cabinets.
- Mock up reach: tape the cabinet outline on the wall and test it with the people who will use the kitchen.
For installation detail, see our guide to shimming cabinet runs.
Wall Cabinets From CCC Cabinets
CCC Cabinets stocks wall, base and tall cabinets in 15 door styles at its Des Plaines warehouse, assembled or ready-to-assemble. Every style uses 1/2″ A-grade plywood box sides with wood veneer, a 1/2″ plywood back for solid fastening, 3/4″ A-grade plywood adjustable shelves and 6-way adjustable soft-close hinges, so doors can be aligned across a run after hanging. Browse the kitchen cabinets collection, or contractors can open a trade account for pricing.
8. Frequently Asked Questions
How high should wall cabinets be from the floor?
On a standard layout, the bottom of the wall cabinets sits about 54 inches above the floor. That assumes a countertop at about 36 inches and 18 inches of clearance above it. Measure from the finished countertop and the high point of the floor, since floors and counters vary.
How high should wall cabinets be above the countertop?
18 inches is the common standard clearance between the countertop and the bottom of wall cabinets. Some kitchens use slightly more for tall users or large countertop appliances. Over ranges, hoods and microwaves, follow the appliance installation instructions instead.
What wall cabinet height should I use with an 8-foot ceiling?
With the bottom at 54 inches, 42-inch wall cabinets reach the 96-inch ceiling, 36-inch cabinets leave about 6 inches for crown molding, and 30-inch cabinets leave about 12 inches for a soffit or open space. Measure the actual ceiling, which is often uneven in older homes.
Should kitchen wall cabinets go all the way to the ceiling?
It is a design choice. Cabinets to the ceiling add storage and avoid a dust shelf on top, but the top shelves are hard to reach. Leaving space above can make a small kitchen feel more open. On high ceilings, stacked uppers or crown molding bridge the gap.
What is the ADA height for wall cabinets?
The ADA Standards set reach ranges rather than a cabinet height: 48 inches maximum for an unobstructed high forward reach, and 44 inches maximum when reaching over an obstruction deeper than 20 inches, such as a counter. Accessible kitchens therefore lower some storage or move it into base cabinets.
How high above a stove should wall cabinets be?
Follow the range and hood installation instructions and local code, which specify the minimum clearance between the cooking surface and combustible cabinets. Kitchens usually place a shorter wall cabinet above the hood or run the hood to the ceiling so the top line stays aligned.
Plan Your Wall Cabinet Layout
Bring your measurements to the CCC Cabinets showroom at 2180 S Wolf Rd in Des Plaines or call (872) 241-5525 to check wall cabinet sizes and stock for your project.
More in Hardware & Function
Sourcing cabinets for a Chicagoland project?
CCC Cabinets supplies 15 door styles — including Pure White cabinets — at wholesale prices from our Des Plaines, IL warehouse. Confirm availability for your door style, then choose warehouse pickup near O’Hare or scheduled delivery across Chicagoland.
Door styles to explore: Pure White · Mini White Shaker · Shaker Blue
Browse all cabinet styles · Open a dealer account · Call (872) 241-5525 · Talk to our team