Wholesale Cabinets for Multi-Family Developments – The Ultimate Guide
For multi-family developments, wholesale cabinets work best when the spec is simple and repeatable: a durable plywood box, one or two in-stock door styles, standard sizes, and an order built from a unit-type takeoff. That combination keeps cost per unit predictable, lets later phases match earlier ones, and lets deliveries be staged floor by floor instead of waiting on a factory run.
Key takeaways
- Standardize: fewer door styles and cabinet sizes across unit types mean simpler ordering, faster installs and easier replacements.
- Specify the box, not just the door. Rental kitchens see hard use, and plywood boxes, dovetail drawers and adjustable hinges hold up to tenant turnover.
- Build the order from a takeoff by unit type, then add a small stock of spare doors and fillers for punch list and future repairs.
- Plan delivery around the building: truck access, staging, dry storage and inspection before signing.
- Stocked styles let phase two match phase one, which matters on multi-building and phased projects.
Why Choose Wholesale Cabinets for Multi-Family Developments?
Wholesale cabinets suit multi-family work because the project needs many identical kitchens and baths, on schedule, at a controlled cost per unit. A wholesale supplier that stocks its lines can deliver repeat quantities of the same style without a custom build for each unit.
- Cost control: trade pricing quoted for the whole project, rather than retail pricing per kitchen.
- Durability: plywood boxes and birch face frames handle the wear of multiple tenants better than lighter retail lines.
- Availability: in-stock styles shorten the wait between order and install and reduce schedule risk.
- Consistency: ordering the same stocked styles keeps finishes and door profiles uniform across units and phases.
- Range: enough styles to give a building a defined look without turning procurement into a custom project.
Cabinet Specification Decisions for Multi-Family Units
Settle these decisions once, at the design stage, and apply them to every unit type:
| Decision | Practical approach | Why it matters |
|---|---|---|
| Box material | Plywood sides, backs and shelves | Holds fasteners, resists sagging under sinks, survives move-ins and move-outs |
| Drawer construction | Solid wood dovetail boxes on full-extension glides | Drawers fail first in rentals; joinery and glides decide how long they last |
| Hinges | Concealed, adjustable, soft-close | Maintenance staff can realign doors in minutes instead of replacing them |
| Door style | Shaker or flat-panel profile | Simple profiles clean easily and suit most tenant tastes |
| Finish | Stained wood grain for high-wear units; painted for a brighter look | Grain finishes tend to hide small scratches; painted finishes show touch-ups more |
| Number of styles | One per building, or one per unit tier | Fewer SKUs, simpler takeoffs, easier replacement doors |
| Cabinet sizes | Standard widths with fillers | Avoids modifications, which add cost and cannot be returned |
Types of Cabinets for Multi-Family Developments
1. Shaker Cabinets
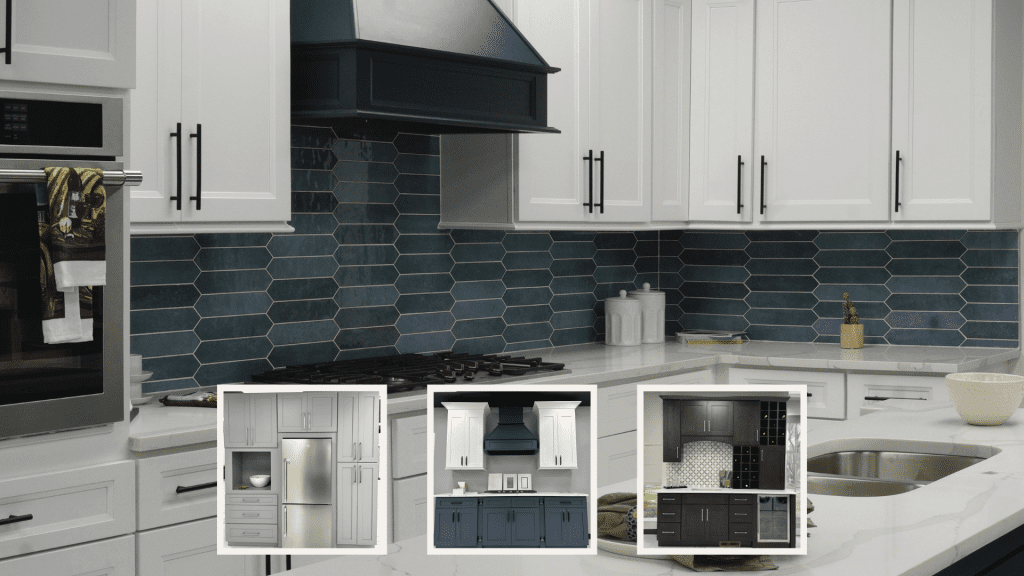
Shaker is the default for many apartment and townhome projects: a recessed flat panel with a square frame that suits modern and traditional interiors and is easy to wipe down. CCC options include Pure White and Light Grey in painted finishes, and Espresso Shaker, Dark Grey and Cappuccino Shaker in stained wood grains.
2. Modern Door Styles
For projects aimed at younger renters, flat-panel designs with clean lines and neutral colors give a contemporary look. The CCC Modern series (Pure White, Espresso Shaker and Light Grey) uses flat-panel shaker doors that keep the look simple without the cost of a slab-door specialty line. For higher-end rental or condo units, deep colors such as Shaker Blue work well on an island or accent run.
3. Pre-Assembled Cabinets
Pre-assembled cabinets save installer time on site, which shortens the time each unit spends in the cabinet phase. Ready-to-assemble (RTA) cabinets ship flat, take less truck and storage space and are generally ready to leave the warehouse sooner. Many projects mix both:
| Factor | Assembled | RTA |
|---|---|---|
| On-site labor | Lower; boxes go straight to install | Higher; each box is assembled first |
| Truck and storage space | More volume per unit | Compact flat packs |
| Warehouse release | Generally takes longer | Generally sooner |
| Best use | Tight install schedules, many identical units | Constrained storage, crews set up for assembly |
For a fuller comparison, see RTA vs pre-assembled cabinets. Confirm timing for each when you order; the order process page explains how orders are confirmed and released.
Planning the Order: From Unit Types to a Cabinet Schedule
- Group the units by type: studio, one-bedroom, two-bedroom, townhome end unit and so on, with mirrored layouts listed separately.
- Build a cabinet list per unit type: every base, wall, tall and vanity cabinet, plus fillers, panels, toe kick and crown or light rail if used.
- Multiply by unit count and total by SKU. Check the totals against the drawings before ordering.
- Add spares: a few extra doors, drawer fronts, fillers and end panels for punch list damage and future tenant repairs.
- Label by unit and floor: ask for orders split so each delivery matches a floor or building, which keeps the staging area under control.
- Lock the style for every phase: record the style names and codes in the spec so later phases reorder exactly the same product.
Our cabinet takeoff and estimating guide walks through counting cabinets from plans, and how multi-family ordering differs from single-unit orders covers the procurement side.
Delivery, Staging and Storage on Site
- Truck access: CCC deliveries use vehicles weighing up to 24,000 lbs, so confirm the site, alley or street can take a truck that size.
- Curbside standard: standard delivery is curbside drop-off. Plan labor and equipment to move cabinets into the building, or discuss placement with a sales representative.
- Scheduling: the delivery coordinator contacts your designated contact the business day before delivery; keep that contact reachable.
- Inspect before signing: count the packing list and check for damage. Claims are not accepted after signature.
- Store dry: keep cabinets in a closed, conditioned space off the floor. Excessive moisture and temperature are standard warranty exclusions.
- Stage by unit: deliver close to install dates so cabinets are not stored for weeks in an open building.
Fees and options are on the delivery & pickups page.
Accessibility in Covered Units
Many new multi-family buildings include units covered by the Fair Housing Act accessibility requirements, which affect kitchen clearances and layout, and some projects also need fully accessible units under local or funding rules. Confirm with the architect which units are covered before the cabinet takeoff, since those kitchens may need removable base cabinets at the sink or different layouts. For layout ideas, see how to build a fully accessible kitchen cabinet layout.
CCC Cabinets – Your Partner in Multi-Family Developments
CCC Cabinets supplies wholesale kitchen and bathroom vanity cabinets to developers, builders, contractors and property managers from its showroom and warehouse in Des Plaines, near O’Hare:
- 15 in-stock door styles across the Modern, Prestige and Elegant series, all on the cabinet collection page.
- One construction standard: 1/2″ A-grade plywood box sides with wood veneer, 1/2″ plywood backs, 3/4″ plywood adjustable shelves, 17 mm solid wood dovetail drawers, 6-way adjustable soft-close hinges and full-extension soft-close glides on every style.
- Assembled or RTA: both are stocked, and there is no minimum order.
- Pickup or delivery: warehouse pickup in Des Plaines or jobsite delivery across Chicagoland on CCC trucks.
- Written warranty: 5-year limited warranty on defects in material and workmanship and 2-year limited warranty on painted finishes; see the warranty page.
- Supply only: CCC Cabinets does not install; installation stays with your crew or installer.
How to Order Wholesale Cabinets for Your Multi-Family Development
- Schedule a showroom visit: book a visit to compare door styles in person with the owner or designer.
- Open a trade account: apply on the open an account page; pricing is quoted per project once the account is approved.
- Submit the order: use the official CCC order form, with special shipping instructions such as specific delivery dates or hold-until-called.
- Sign the confirmation: the order stays pending until the confirmation is signed and returned; changes after confirmation may carry charges.
- Pick up or take delivery by floor or phase, and inspect each load before signing.
More on trade buying is on the contractors page.
Frequently Asked Questions About Wholesale Cabinets for Multi-Family Developments
What cabinets are best for apartment buildings?
Cabinets with plywood boxes, solid wood dovetail drawers, adjustable soft-close hinges and a simple door profile such as shaker hold up best to tenant turnover. Choose standard sizes and one or two stocked styles so replacement doors and cabinets can be reordered years later without a match problem.
How many door styles should a multi-family project use?
Usually one per building, or one per unit tier, for example a painted style for standard units and a stained or colored style for premium units. Every extra style multiplies SKUs, complicates the takeoff and makes spare parts harder to manage.
Should multi-family projects use RTA or assembled cabinets?
Assembled cabinets save on-site labor and suit tight install schedules. RTA cabinets take less truck and storage space and are generally ready sooner, which helps when storage is limited. Many developers use assembled boxes for kitchens and RTA for simpler items, and confirm timing for each when ordering.
How do you keep cabinet finishes matching across building phases?
Specify a stocked style by name and code, order from the same supplier for every phase, and keep spare doors from the first phase for comparison. Stocked lines that stay in production year to year make later phases far easier to match than one-off or discontinued products.
What is attic stock for cabinets?
Attic stock is a small supply of extra doors, drawer fronts, fillers and panels ordered with the job and left with the owner. It covers punch list damage and future tenant repairs without a special order, and it keeps replacement parts matching the installed units.
Does CCC Cabinets install cabinets for multi-family projects?
No. CCC Cabinets supplies cabinets only. Installation stays with the developer’s crew or installation subcontractor. CCC handles the cabinets, the order confirmation and pickup or jobsite delivery on its own trucks, with curbside drop-off as the standard service.
Plan Your Next Multi-Family Project
Bring your unit plans to the Des Plaines showroom at 2180 S Wolf Rd, call CCC Cabinets at (872) 241-5525, or open a trade account to get project pricing on in-stock cabinets for every unit type.
More in Contractor Resources
Sourcing cabinets for a Chicagoland project?
CCC Cabinets supplies 15 door styles — including Pure White cabinets — at wholesale prices from our Des Plaines, IL warehouse. Confirm availability for your door style, then choose warehouse pickup near O’Hare or scheduled delivery across Chicagoland.
Door styles to explore: Pure White · Light Grey · Espresso Shaker
Browse all cabinet styles · Open a dealer account · Call (872) 241-5525 · Talk to our team