How Kitchen Cabinet Height Planning Maximizes Storage While Maintaining Visual Balance
When it comes to designing a functional and aesthetically pleasing kitchen, the height of your cabinets plays a crucial role. Proper kitchen cabinet height planning can significantly maximize storage while maintaining visual balance, creating a space that is not only practical but also inviting. In this comprehensive guide, we will explore the importance of cabinet height, how to choose the right dimensions, and expert tips to ensure your kitchen remains both functional and stylish.
1. The Importance of Cabinet Height
Cabinet height is not just a matter of aesthetics; it directly impacts functionality and storage capacity. The right cabinet height can optimize your available space, making it easier to access items you use frequently while also providing a cohesive look that enhances the overall design of your kitchen. Proper cabinet planning is an important part of a successful kitchen remodel.
2. Determining the Right Cabinet Height
Choosing the right cabinet height depends on several factors, including user height, ceiling height, and kitchen layout. Here are some steps to help you determine the optimal cabinet height:
- Measure Your Ceiling Height: Most kitchen ceilings range from 8 to 10 feet. Standard upper cabinets are typically 30 inches tall, but you can go as high as 42 inches if your ceilings allow.
- Consider User Height: The average kitchen countertop height is 36 inches. If you or your primary users are taller or shorter than average, adjust cabinet heights accordingly for ease of access.
- Evaluate Your Kitchen Layout: L-shaped, U-shaped, or galley kitchens may have different requirements for cabinet height based on space constraints and workflow.
For example, a galley kitchen may benefit from taller cabinets that utilize vertical space, while a U-shaped kitchen may require a more balanced approach to avoid overwhelming the space.
3. Maximizing Storage Space with Cabinet Height
Maximizing storage is a key consideration in any kitchen design. Here are several strategies to leverage cabinet height effectively:
- Utilize Vertical Space: Install cabinets that reach up to the ceiling to take advantage of vertical storage. This not only provides additional storage but also creates a streamlined appearance.
- Incorporate Open Shelving: Combining closed cabinets with open shelving can break up the visual bulk and provide easy access to frequently used items.
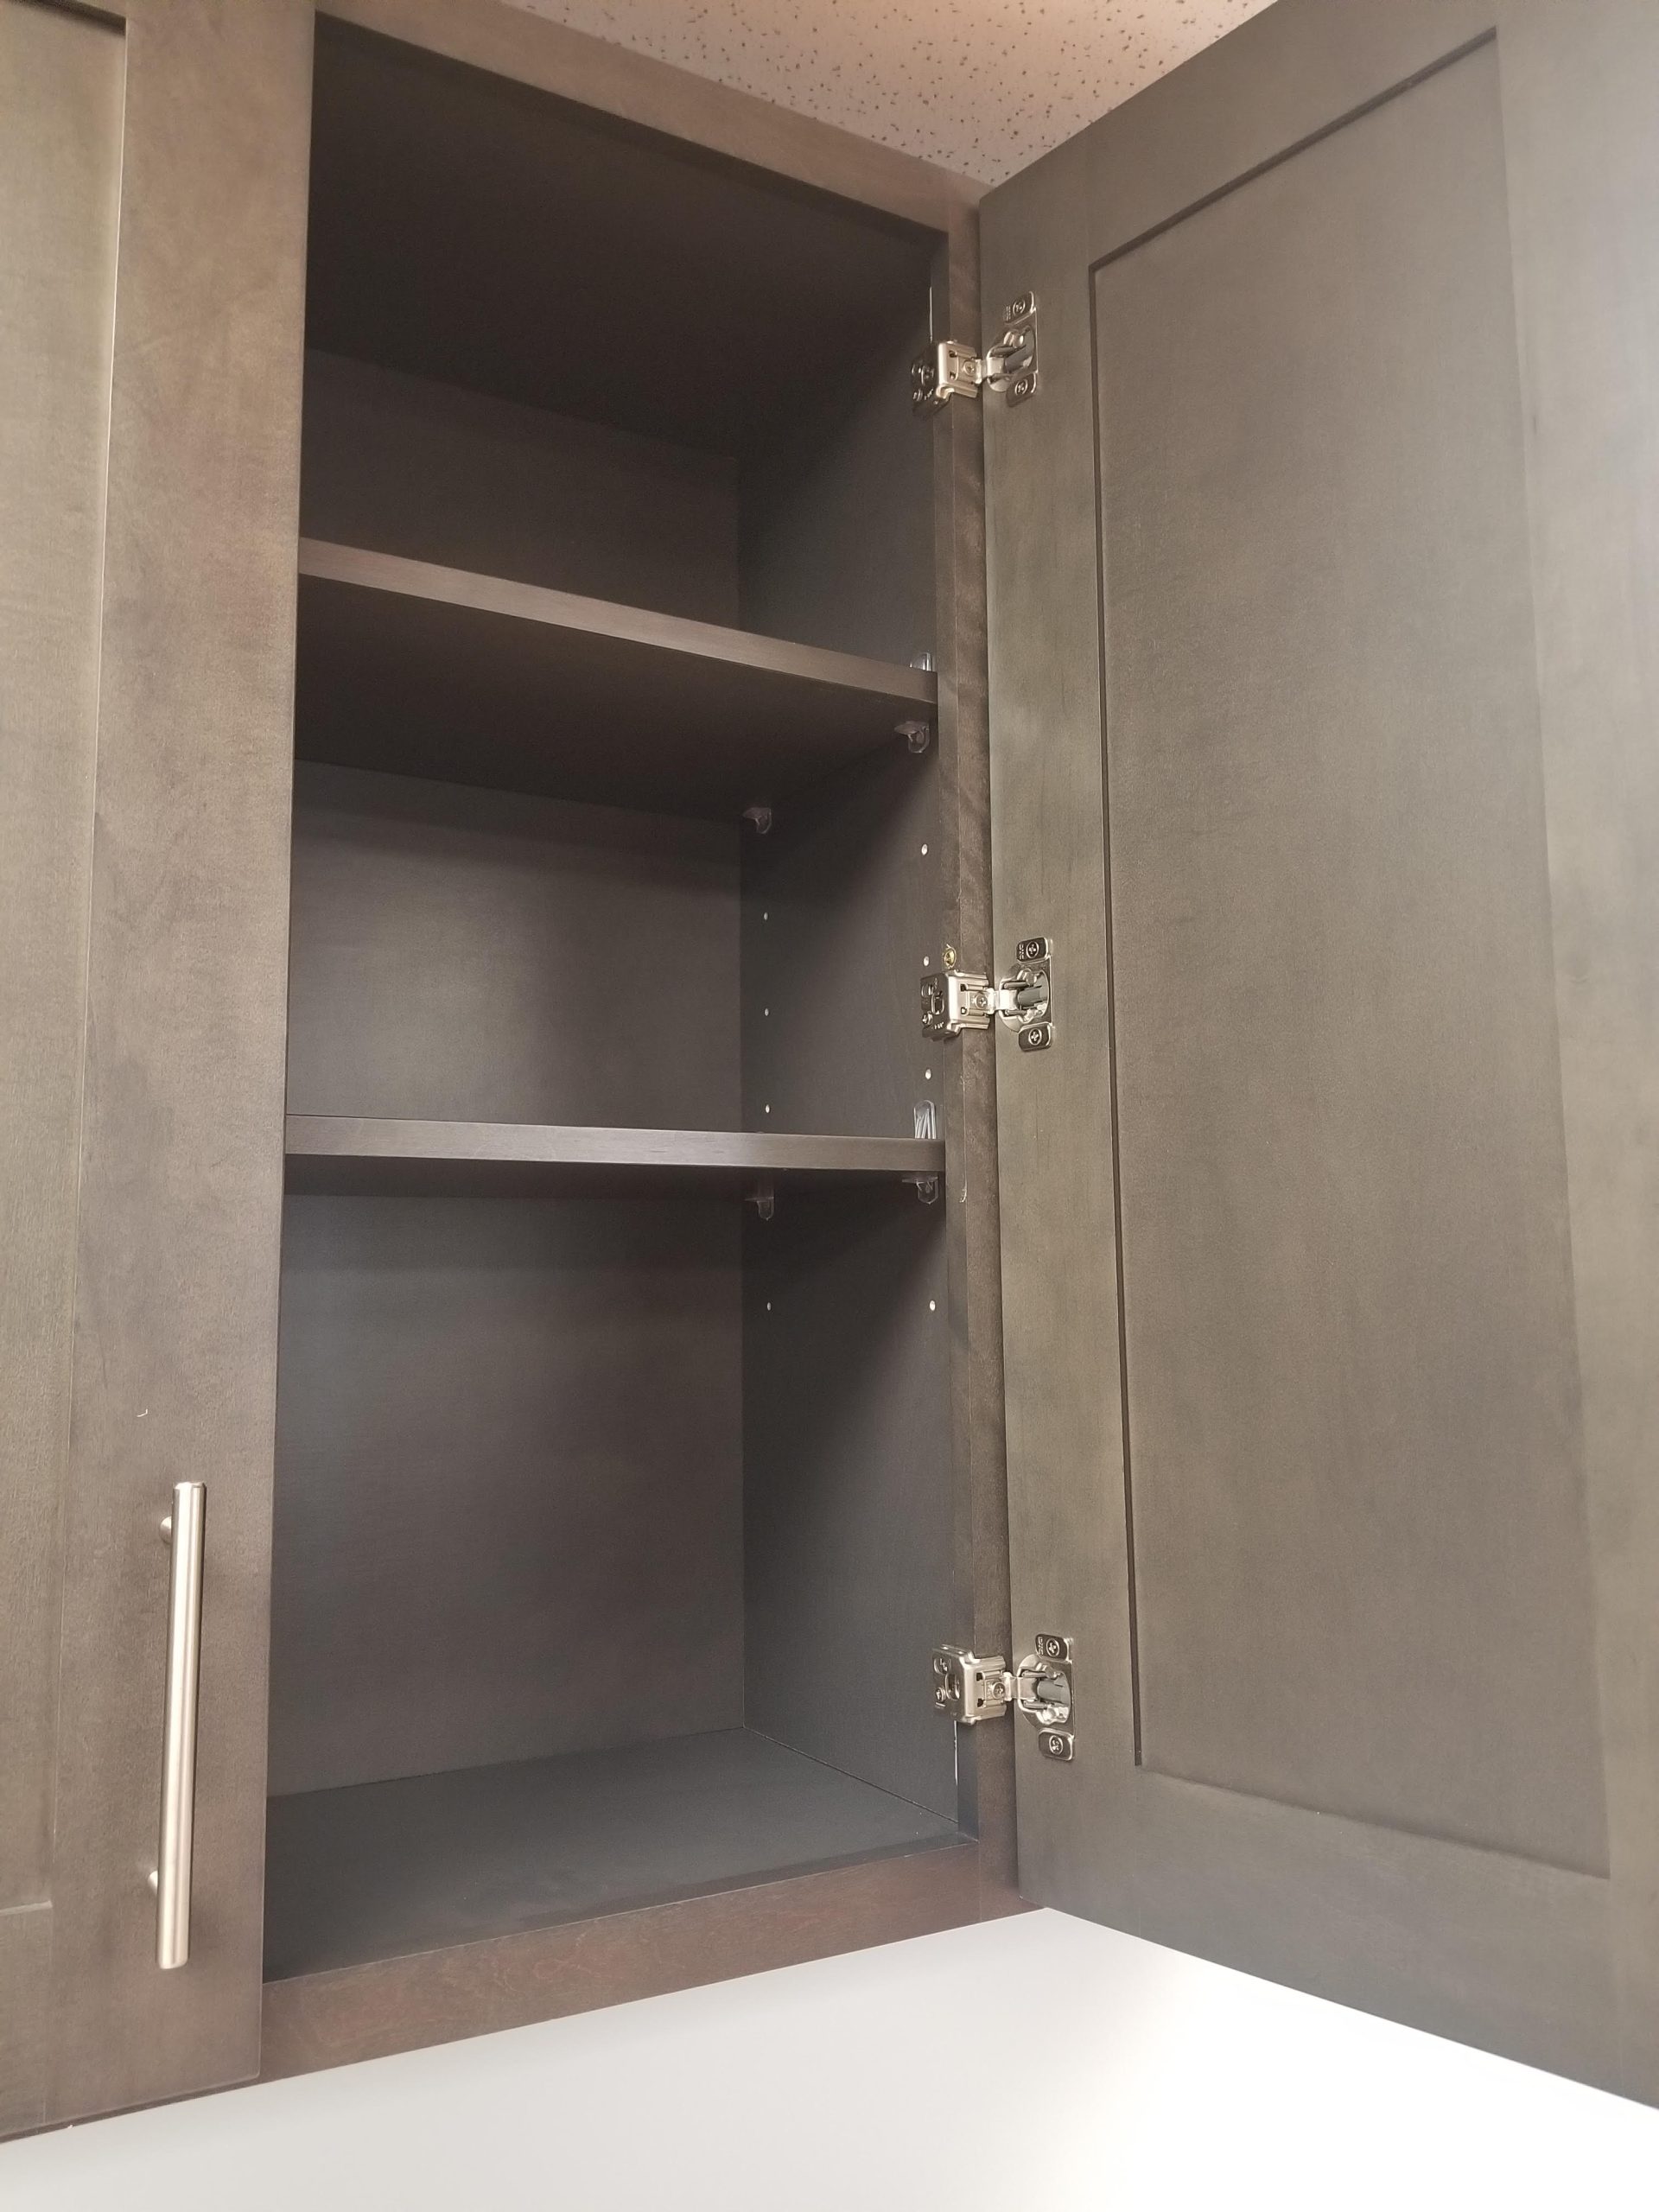
- Adjustable Shelving: Choose cabinets with adjustable shelving to customize your storage needs as they change over time.
Below is a comparison table illustrating how various cabinet heights can affect storage capacity:
| Cabinet Height | Storage Capacity (Cubic Feet) | Best For |
|---|---|---|
| 30 inches | Approx. 12 | Standard kitchens with 8-foot ceilings |
| 36 inches | Approx. 14 | Taller users or kitchens with 9-foot ceilings |
| 42 inches | Approx. 16 | Maximizing storage in kitchens with high ceilings |
4. Achieving Visual Balance in Kitchen Design
Visual balance is essential in creating an inviting kitchen space. Here are some tips for achieving balance through cabinet height:
- Consistent Line Height: Ensure that the top of your cabinets aligns with other horizontal lines in the kitchen, such as countertops and appliances, for a cohesive look.
- Use Crown Molding: Adding crown molding can enhance the appearance of taller cabinets while also bridging the gap between cabinets and the ceiling.
- Varying Cabinet Heights: Mixing cabinet heights can add interest to the design; however, be careful not to create chaos. Use taller cabinets for storage and shorter cabinets for display.
5. Expert Tips for Planning Cabinet Height
Here are some expert tips to consider when planning your kitchen cabinet height:
Additionally, consider integrating pull-down shelves or lazy Susans in upper cabinets to maximize accessibility for taller cabinets. This can make it easier to reach items stored at the back.
6. Common Mistakes in Cabinet Height Planning
Even experienced designers can make mistakes when planning cabinet height. Here are some common pitfalls to avoid:
- Ignoring User Height: Failing to consider the height of the primary users can lead to cabinets that are difficult to access.
- Overloading Upper Cabinets: Placing too much weight in upper cabinets can lead to sagging and structural issues over time.
- Neglecting Aesthetics: Always ensure that your cabinet height complements the overall design and style of your kitchen.
7. Conclusion
Proper kitchen cabinet height planning is essential for maximizing storage while maintaining visual balance. By considering factors such as user height, ceiling height, and kitchen layout, you can create a functional and attractive kitchen space. At CCC Cabinets, we offer a wide range of high-quality, in-stock cabinets tailored for contractors and homeowners alike. Whether you’re looking for shaker cabinets or modern door styles, our solid wood options are designed for durability and style. Contact us today to explore our collection or to schedule a consultation.
8. Frequently Asked Questions
What is the standard height for kitchen cabinets?
The standard height for kitchen cabinets is typically 30 inches for upper cabinets, but this can vary depending on ceiling height and user preferences.
How can I maximize storage in my kitchen?
You can maximize storage by utilizing vertical space, incorporating open shelving, and using adjustable shelving in your cabinets.
What factors should I consider when planning cabinet height?
Consider factors such as ceiling height, user height, kitchen layout, and the overall design of your kitchen when planning cabinet height.
Are taller cabinets worth it?
Yes, taller cabinets can provide additional storage space and create a more streamlined look in your kitchen.
How do I achieve visual balance in my kitchen?
Achieve visual balance by ensuring consistent line heights, using crown molding, and varying cabinet heights thoughtfully.
What are common mistakes in cabinet height planning?
Common mistakes include ignoring user height, overloading cabinets, and neglecting aesthetics in the overall kitchen design.
Can I mix cabinet heights in my kitchen?
Yes, mixing cabinet heights can create visual interest, but be sure to maintain a cohesive look throughout the kitchen.
How can I make tall cabinets more accessible?
Incorporate pull-down shelves or lazy Susans to make items stored in tall cabinets more accessible.
More in Hardware & Function
Sourcing cabinets for a Chicagoland project?
CCC Cabinets supplies 15 door styles — including Matcha Latte cabinets — at wholesale prices from our Des Plaines, IL warehouse. Confirm availability for your door style, then choose warehouse pickup near O’Hare or scheduled delivery across Chicagoland.
Door styles to explore: Matcha Latte · Mini White Shaker · Mini Shaker Cappuccino
Browse all cabinet styles · Open a dealer account · Call (872) 241-5525 · Talk to our team