High-End Kitchen Remodel Ideas for Highland Park, IL (60035)
High-end kitchen remodels in Highland Park usually center on five ideas: custom-look cabinetry run to the ceiling, a large working island, integrated storage walls with panel-ready appliances, premium stone and finishes, and a kitchen that opens to the yard or lake views. The best projects pair those ideas with careful planning for older North Shore homes, realistic lead times and cabinets built to last.
This guide is written for Highland Park homeowners, architects, designers and the contractors who build their kitchens.
Key takeaways
- Plan the cabinet layout first; islands, storage walls and appliance choices all depend on it.
- Panel-ready appliances and full-height cabinetry are what make a kitchen read as high-end.
- Older North Shore homes often hide uneven floors, out-of-square walls and outdated wiring; budget time for surprises.
- Mix custom and stock wisely: custom for one-off pieces, quality stock cabinets for standard runs and quick replacements.
- Box construction, drawer joinery and finish quality matter as much as the door style.
Custom-Style Cabinetry: A Foundation of Elegance
Crafting Your Unique Vision
High-end kitchens start with cabinetry that fits the house: door profiles matched to the architecture, cabinets that run to the ceiling, finished end panels, crown and light rail, and interiors organized for how the family cooks. A designer or architect usually produces the layout; the cabinet line then determines which details are standard and which need custom work.
Full-overlay Cabinet Doors
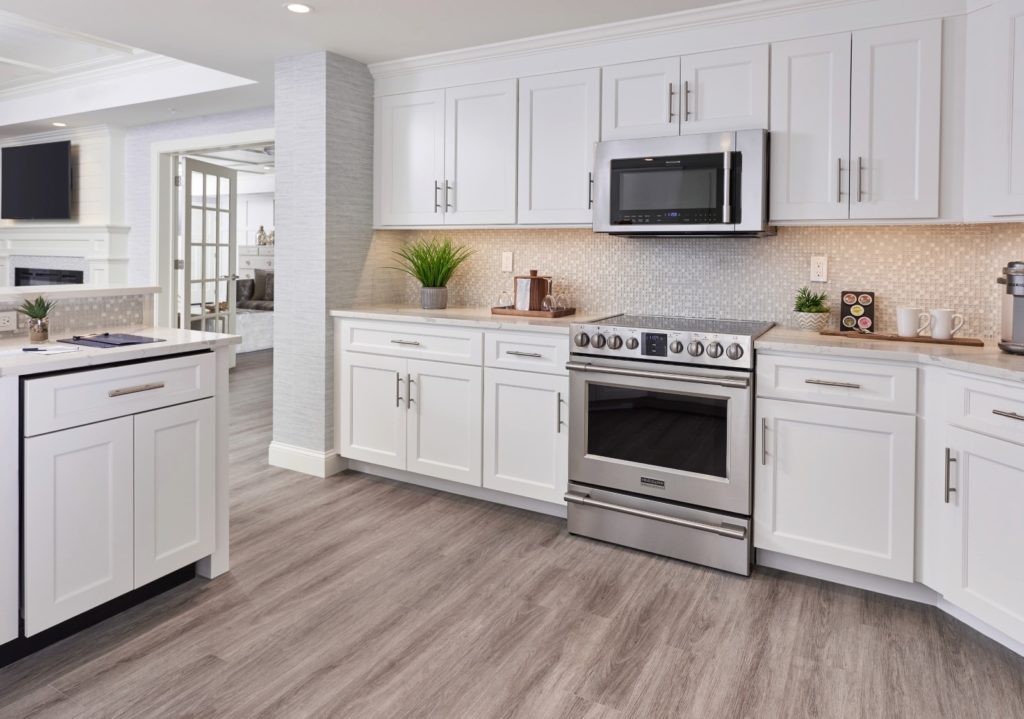
Full overlay doors cover almost all of the face frame for a clean, continuous look that suits both transitional and modern kitchens. Inset doors, set flush inside the frame, give a traditional furniture look but cost more and need precise fitting. At CCC Cabinets, all 15 in-stock full-overlay cabinet doors styles share one construction standard, from shaker profiles to raised panel styles such as Millennium White and Millennium Cappuccino.
Refined Finish Depth
The finish decides how luxurious a kitchen feels up close. Deep painted colors such as Shaker Blue or Black Roast on an island, warm stained wood grains on a storage wall, and soft whites on perimeter cabinets are common high-end combinations. Matte and satin sheens read calmer; higher gloss looks more formal but shows fingerprints.
Large Statement Islands: The Heart of the Kitchen
Designing a Multi-Functional Space
A large island can hold a prep sink, dishwasher drawers, a microwave drawer, trash pull-outs and deep drawer storage on the working side, with seating on the other. Decide early which appliances go in the island, because they set plumbing, electrical and venting before cabinets are ordered.
Layout Optimization for Entertaining
Keep the cooking zone and the seating zone apart so guests can sit without being in the cook’s path. Leave generous walkways on every side, plan a beverage or coffee station away from the range, and consider a contrasting island color to anchor the room.
Integrated Storage Walls: Maximizing Space
Elegance Meets Efficiency
A wall of tall cabinets can hold pantry storage, ovens, a panel-ready refrigerator and freezer columns, and a hidden appliance garage. It removes clutter from the counters and gives the kitchen a built-in look.
Integrated Aesthetic
Use the same door style and finish across appliance panels and cabinets, align the tops of tall cabinets and wall cabinets, and finish exposed ends with matching panels. Pull-out pantry units and adjustable shelves keep deep tall cabinets usable.
Premium Finishes: The Culinary Experience
Materials That Work Hard
Quartz, quartzite, marble and soapstone are common high-end countertop choices, each with different care needs. Full-height stone backsplashes, integrated lighting and quality hardware in a consistent metal finish complete the look.
Integrated Appliances
Panel-ready refrigerators, dishwashers and drawers disappear into the cabinetry. Confirm appliance specs and panel requirements before ordering cabinets, since panel sizes, hinge clearances and ventilation are set by the appliance maker.
Indoor-Outdoor Transitions
Creating Open, Airy Spaces
Many Highland Park homes sit on wooded lots or near the lakefront, so large windows and doors to a patio or outdoor kitchen are popular. Plan wall cabinets around new openings, and use glass-front uppers or open shelves near windows to keep the room light.
Architectural Harmony with North Shore Homes
Match the kitchen to the house: shaker and inset-look doors in traditional homes, slab or slim shaker in mid-century and modern homes, and natural materials that tie the kitchen to the outdoors.
Planning a High-End Remodel in an Older North Shore Home
- Survey existing conditions: floors, walls and ceilings in older homes are rarely level or square; measure carefully and plan fillers and scribes.
- Check the infrastructure: electrical capacity for induction ranges and multiple ovens, gas lines, venting routes and plumbing.
- Confirm permits: check the City of Highland Park’s requirements with your contractor before work starts.
- Lock appliance choices early: cabinet sizes depend on them.
- Decide custom vs stock by piece: a custom hood or island can sit alongside quality stock cabinets on standard runs.
- Protect the schedule: confirm lead times for every component, and keep in-stock items available for quick replacements.
What Defines a High-End Kitchen Remodel in Highland Park
A high-end kitchen is defined by fit and function as much as by materials: cabinets that run cleanly to the ceiling, appliances integrated into the design, storage planned for the household, durable finishes, and construction that holds up for decades. For more on cabinet choices for luxury homes, see the best cabinet styles for upscale Illinois homes and high-end kitchen cabinets for Illinois luxury homes.
Why Choose CCC Cabinets?
CCC Cabinets is a wholesale supplier in Des Plaines that works with contractors, builders, designers and dealers on North Shore projects, with Highland Park within its service area. What it offers a high-end remodel:
- Full-overlay doors in 15 in-stock styles, including raised panel Millennium styles, mini shakers and deep painted colors.
- One construction standard: 1/2″ A-grade plywood box sides with wood veneer, 1/2″ plywood backs, 3/4″ A-grade plywood shelves, 3/4″ birch face frames, 17 mm solid wood dovetail drawers, 6-way adjustable soft-close hinges and full-extension soft-close glides.
- Showroom in Des Plaines: compare all 15 styles in person with your designer or client.
- Pickup or delivery: warehouse pickup near O’Hare or jobsite delivery on CCC trucks.
- Written warranty: 5-year limited warranty on defects in material and workmanship, 2-year on painted finishes.
CCC Cabinets is a stocking wholesaler, not a custom shop, and it does not install. For a high-end project, it fits best as the source for standard runs, vanities and laundry rooms alongside any custom pieces. Schedule a visit on our appointment page or reach out through our contact page.
Frequently Asked Questions
What makes a kitchen remodel high-end?
Cabinetry that fits the house and runs to the ceiling, integrated panel-ready appliances, a well-planned island, premium countertops and backsplash, consistent hardware and lighting, and construction built to last. Careful planning and installation matter as much as the materials.
Should I choose custom or stock cabinets for a high-end kitchen?
Custom suits unusual sizes, inset doors and one-off pieces such as hoods and islands. Quality stock cabinets with plywood boxes and dovetail drawers can handle standard runs, vanities and laundry rooms with shorter lead times. Many high-end projects combine both.
How do I plan a kitchen remodel in an older Highland Park home?
Start with a careful survey of floors, walls and ceilings, check electrical, gas and venting capacity, confirm permits with the city, and lock appliance choices before ordering cabinets. Budget time and money for conditions found once walls are opened.
What cabinet colors suit a high-end kitchen?
Soft whites and creams for perimeter cabinets, deep navy, black or green for islands, and warm stained wood grains for storage walls are common choices. The right color depends on light, countertops and the style of the house; see full doors in person before deciding.
Can laundry rooms and pantries use the same cabinets as the kitchen?
Yes. Using the same door style and finish in the laundry room, pantry and mudroom ties the house together and simplifies ordering. Standard base, wall and tall cabinets cover most layouts; check sizes against appliances and plumbing before ordering.
Start Planning Your Highland Park Kitchen
Visit the CCC Cabinets showroom at 2180 S Wolf Rd in Des Plaines or call (872) 241-5525 to compare door styles for your project. Contractors can open a trade account for pricing.
More in Local Guides
Near Des Plaines? Visit our cabinet warehouse.
CCC Cabinets supplies 15 door styles at wholesale prices from our Des Plaines, IL store and warehouse — confirm availability for your door style, then choose warehouse pickup near O’Hare or scheduled delivery across Chicagoland.
Door styles to explore: Shaker Blue · Millennium White · Millennium Off White
Browse all cabinet styles · Open a dealer account · Call (872) 241-5525 · Talk to our team