
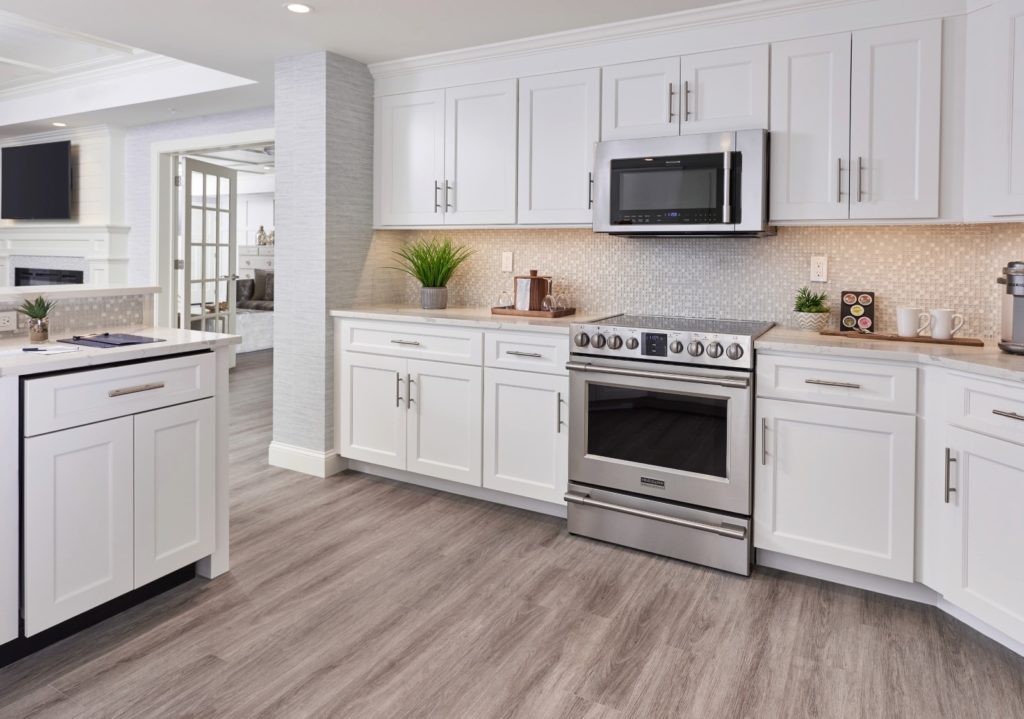
The Complete Guide to Bathroom Vanity Cabinet Sizing for Single and Double Sink Configurations
Bathroom vanity cabinets typically come in widths of 24, 30, 36, 48, 60 and 72 inches, a depth of about 21 inches (with roughly 18-inch compact models and deeper ones available), and a height of about 30 to 32 inches, or about 34 to 36 inches for “comfort height” vanities. Double-sink vanities usually start at 60 inches wide. Size to the wall, plumbing and local code clearances.
Key takeaways
- Common widths: 24, 30, 36 and 48 inches for single sinks; 60 and 72 inches for double sinks.
- Depth: about 21 inches is typical; shallower vanities help in narrow bathrooms and powder rooms.
- Height: standard height runs about 30 to 32 inches; comfort height about 34 to 36 inches, close to kitchen counter height.
- Plumbing codes set clearances around sinks and toilets; check the code your city enforces before choosing a size.
- Measure the wall, the plumbing rough-in, the door swing and the walkway before ordering.
Standard Dimensions for Bathroom Vanities
| Dimension | Typical sizes | Notes |
|---|---|---|
| Width, single sink | 24, 30, 36, 48 in. | Smaller widths exist for powder rooms |
| Width, double sink | 60, 72 in. and up | Some 48 in. double-sink models exist but feel tight |
| Depth | About 21 in.; compact about 18 in. | Check the sink bowl and faucet fit on shallow models |
| Height, standard | About 30 to 32 in. to the countertop | Suits children and shared family baths |
| Height, comfort | About 34 to 36 in. | Less bending for adults; common in primary baths |
Exact sizes vary by manufacturer, so always confirm against the specification sheet of the vanity you will order. For cabinet styles, see our cabinet collections.
Vanity Width Guide by Bathroom
| Bathroom | Typical vanity width | Configuration |
|---|---|---|
| Powder room | 24 in. or smaller | Single sink, often shallow |
| Hall or secondary bath | 30 to 36 in. | Single sink with drawers |
| Larger secondary bath | 48 in. | Single sink with generous counter space |
| Primary bath | 60 to 72 in. or more | Double sink, or single sink plus a makeup area |
How to Measure Your Space for a Vanity
- Measure the wall width where the vanity will sit, corner to corner or to the nearest obstruction.
- Locate the plumbing: measure the drain and supply lines from the floor and from a fixed wall. Center the sink on the drain, or plan to move it.
- Check side clearances to the toilet, tub, shower and walls against your local plumbing code.
- Check the walkway in front of the vanity and the swing of the bathroom door, shower door and vanity doors and drawers.
- Measure vertical space: outlets, light fixtures, window sills and the mirror or medicine cabinet location.
- Note the floor and wall condition: out-of-level floors and out-of-square corners need shims or a filler.
Plumbing codes set minimum distances from the center of a lavatory to side walls and other fixtures, and clear space in front of fixtures. Chicago and many suburbs enforce their own adopted codes, so confirm the numbers with your plumber or the local building department before you finalize the vanity width.
Sizing for Single Sink Vanities
- Width: 24, 30 and 36 inches are the most common; 30 inches balances counter space and floor space in a typical hall bath.
- Depth: about 21 inches is standard; use a shallower vanity where the walkway is tight.
- Height: standard or comfort height, based on who uses the bathroom.
- Storage: a vanity with drawers stores more usable items than one with only doors, though the sink and drain limit drawer depth in the center.
A stained shaker such as Espresso Shaker is a classic choice for a single-sink vanity in a hall bath.
Sizing for Double Sink Vanities
- Width: 60 inches is usually the practical minimum for two comfortable sinks; 72 inches gives more counter space between them.
- Sink spacing: place the sinks so each user has elbow room, and confirm center-to-center spacing and side clearances against your local plumbing code.
- Plumbing: a double vanity needs a drain and supply for each sink, which may mean new rough-in if you are replacing a single.
- Alternative: in a 48 to 60 inch space, a single sink with a long counter often works better than two cramped sinks.
Mirrors, Medicine Cabinets and Backsplashes
- Mirror or medicine cabinet over the vanity: a common rule of thumb is to keep it a little narrower than the vanity, centered on the sink or vanity. Over a 48 inch vanity, that usually means a mirror or cabinet somewhat narrower than 48 inches, or two smaller ones if there are two sinks.
- Backsplash: stone or quartz backsplashes on vanity tops are commonly about 4 inches tall; a full-height tile backsplash is a design choice.
- Lighting and outlets: plan sconces and outlets around the final mirror size.
Maximizing Storage in Your Vanity
- Drawers over doors: drawers bring items forward; U-shaped drawers can wrap around the drain.
- Tall linen cabinet: a tall cabinet next to the vanity adds storage without widening it.
- Drawer dividers: keep toiletries and cosmetics organized.
- Moisture protection: plywood boxes and a sealed sink base handle bathroom humidity better than particleboard.
Common Mistakes to Avoid
- Choosing a vanity before checking code clearances to the toilet and tub.
- Forgetting the door swing of the bathroom door, shower door or vanity drawers.
- Ignoring the drain location, which forces an off-center sink or new plumbing.
- Picking a depth that blocks the walkway in a narrow bathroom.
- Choosing comfort height for a bathroom used mainly by children.
How CCC Cabinets Fits
CCC Cabinets supplies bathroom vanity cabinets as well as kitchen cabinets, so kitchens and baths can share a door style and finish. When you request a quote, confirm the vanity widths, depths and configurations available in your chosen style. Vanities can be picked up in Des Plaines or delivered across Chicagoland; for scheduling on larger jobs, see cabinet delivery scheduling for multi-site construction. For assembled vs RTA trade-offs, see pre-assembled cabinet installation savings, and browse styles in the CCC cabinet collections.
Frequently Asked Questions
What are standard bathroom vanity sizes?
Common widths are 24, 30, 36 and 48 inches for single-sink vanities and 60 and 72 inches for double-sink vanities. Typical depth is about 21 inches, with compact models around 18 inches. Standard height is about 30 to 32 inches, and comfort-height vanities are about 34 to 36 inches.
What is the typical depth of a bathroom vanity?
About 21 inches is typical. Compact vanities around 18 inches deep help in narrow bathrooms and powder rooms, and some larger vanities are deeper. On shallow models, check that the sink bowl and faucet fit and that drawers clear the plumbing.
What is the minimum width for a double vanity?
Double-sink vanities are commonly 60 inches or wider, which gives each user reasonable elbow room. Some 48-inch double vanities exist but feel cramped. Confirm sink spacing and side clearances with your local plumbing code before choosing.
What size mirror or cabinet goes over a 48-inch vanity?
A common rule of thumb is a mirror or medicine cabinet a little narrower than the vanity, centered on the sink. Over a 48-inch vanity, that usually means a mirror somewhat narrower than 48 inches. Leave room for sconces on each side if you plan wall lighting.
What is the standard backsplash height for a bathroom vanity?
Stone and quartz vanity tops commonly come with a backsplash about 4 inches tall. Many bathrooms instead run tile higher, up to the mirror or the ceiling. Choose based on how much splash protection you want and how the tile meets the mirror.
Conclusion
Start vanity sizing with the wall, the plumbing and the code clearances, then choose width, depth and height for the people who use the room. Typical sizes cover most bathrooms; confirm exact dimensions with the vanity specification before ordering.
To choose vanities that match your kitchen cabinets, visit CCC Cabinets at 2180 S Wolf Rd, Des Plaines, IL 60018, call (872) 241-5525, or contact our team.
More in Home Improvement
Sourcing cabinets for a Chicagoland project?
CCC Cabinets supplies 15 door styles — including Mini White Shaker cabinets — at wholesale prices from our Des Plaines, IL warehouse. Confirm availability for your door style, then choose warehouse pickup near O’Hare or scheduled delivery across Chicagoland.
Door styles to explore: Mini White Shaker · Espresso Shaker · Cappuccino
Browse all cabinet styles · Open a dealer account · Call (872) 241-5525 · Talk to our team