
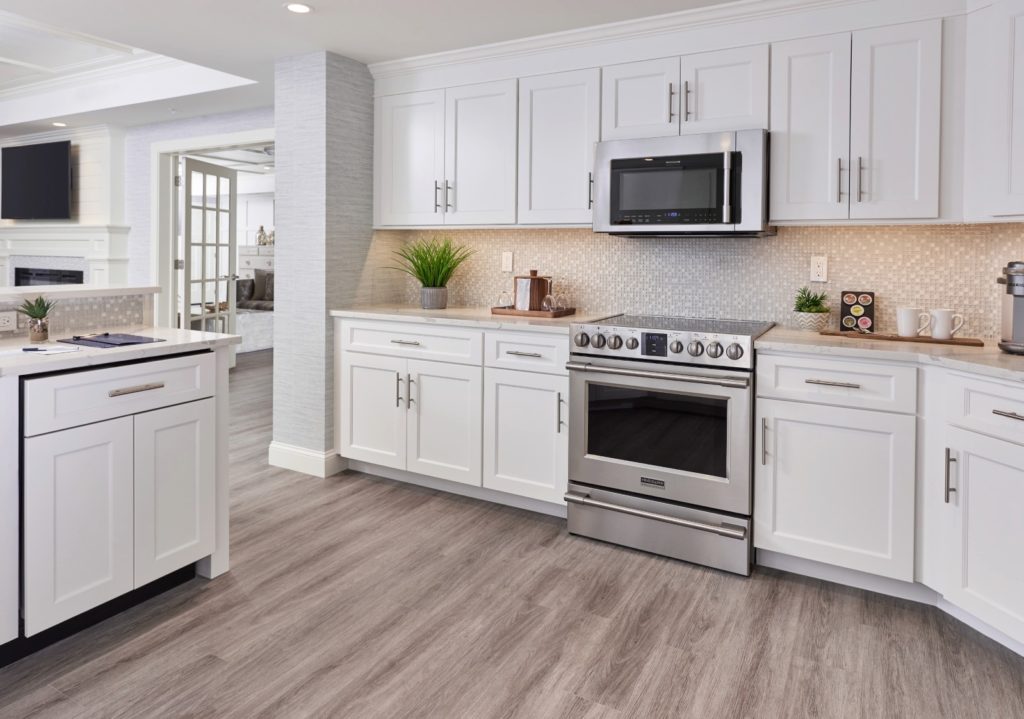
Understanding Cabinet Box Depth and Width Standards for Kitchen Design Flexibility
The kitchen is often considered the heart of the home, where functionality meets design. When it comes to kitchen design, one crucial aspect that influences both aesthetics and usability is the cabinet box depth and width standards. Understanding these standards is essential for homeowners, designers, and contractors alike, as they play a significant role in determining the flexibility of kitchen layouts. In this comprehensive guide, we will explore why cabinet box dimensions matter, how they affect kitchen design flexibility, and how to make informed decisions when selecting kitchen cabinets. With insights from industry experts and practical tips, this article will equip you with the knowledge needed to create a functional and beautiful kitchen space.
What Are Cabinet Box Dimensions?
Cabinet box dimensions refer to the physical measurements of the cabinet itself, including its depth, width, and height. These measurements are critical in determining how cabinets fit into a kitchen layout and how they interact with other elements like countertops, appliances, and backsplashes. In general, standard cabinet box widths range from 12 inches to 48 inches, while depths typically range from 12 inches to 24 inches. Height can vary but is often around 30 inches for base cabinets and 36 inches for wall cabinets.
Importance of Standard Cabinet Dimensions
Standard cabinet dimensions are crucial for several reasons:
- Interoperability: Standard sizes ensure that cabinets can be easily combined with other kitchen elements, such as countertops and appliances, without requiring custom modifications.
- Cost-Effectiveness: Using standard dimensions often results in lower costs due to mass production and availability. This is particularly beneficial for contractors and builders who require bulk purchases.
- Design Consistency: Adhering to standard dimensions helps maintain a cohesive look throughout the kitchen, enhancing its overall aesthetic appeal.
For contractors and builders in the Chicago area, understanding these standards is essential. CCC Cabinets offers a wide range of wholesale kitchen cabinets that adhere to these dimensions, ensuring that you have access to quality products that meet industry standards.
How Depth Affects Kitchen Design
The depth of kitchen cabinets significantly influences how a kitchen functions. Here are some key aspects to consider:
1. Accessibility
Cabinet depth affects how easily items can be accessed. Standard base cabinets are typically 24 inches deep, allowing for ample storage while remaining accessible. However, deeper cabinets can make it difficult to reach items at the back, leading to wasted space.
2. Countertop Space
The depth of cabinets directly impacts the amount of countertop space available. A standard depth of 24 inches allows for a comfortable workspace for food preparation, while deeper cabinets can encroach on this space.
3. Aesthetic Considerations
Depth can also play a role in the overall aesthetic of the kitchen. Shallow cabinets can create a more open feel, while deeper cabinets may provide a sense of depth and richness to the design.
Comparison of Depths
| Cabinet Depth (inches) | Pros | Cons |
|---|---|---|
| 12 | More accessible items, less visual bulk | Limited storage capacity |
| 15 | Compromise for accessibility and storage | Still limited for larger items |
| 18 | Better for smaller kitchens, maintains usability | Less storage than standard |
| 24 | Standard for base cabinets, ample storage | Can impede movement in smaller spaces |
| 30+ | More storage capacity | Accessibility issues, may require a step stool |
How Width Affects Kitchen Design
Just as depth plays a critical role, cabinet width is equally important in kitchen design:
1. Space Utilization
Cabinet width determines how much wall space is utilized. Wider cabinets can accommodate more items, but they can also overwhelm a small kitchen. Balancing cabinet width with the overall kitchen layout is essential.
2. Aesthetic Balance
Wide cabinets can create a modern, cohesive look, while narrow cabinets may lend a more traditional feel. The choice depends on the desired style and the overall kitchen design.
3. Workflow and Movement
Wider cabinets can impede movement in tighter spaces. Ensuring that there is enough clearance for doors and drawers to open fully is crucial for maintaining a functional kitchen environment.
Comparison of Widths
| Cabinet Width (inches) | Pros | Cons |
|---|---|---|
| 12 | Ideal for tight spaces | Limited storage |
| 15 | Good compromise for small kitchens | Still limited for larger items |
| 18 | Standard for smaller cabinets | Less visual impact |
| 24 | Common size for base cabinets | Can take up more wall space |
| 30+ | More storage capacity | Can overwhelm smaller kitchens |
Design Flexibility and Cabinet Standards
Understanding cabinet dimensions empowers homeowners and designers to create flexible kitchen layouts. Here are some ways to leverage these standards:
1. Combining Cabinet Sizes
Mixing different cabinet widths and depths allows for creative layouts. Consider using a combination of standard base cabinets with deeper wall cabinets to create visual interest and functionality.
2. Customization Options
While standard dimensions are essential, many manufacturers, including CCC Cabinets, offer customizable options. This flexibility allows you to design a kitchen that meets your specific needs without sacrificing functionality.
3. Utilizing Corner Spaces
Incorporating corner cabinets can maximize space in smaller kitchens. Consider using corner cabinets with angled designs to create a seamless flow in your kitchen layout.
4. Open Shelving
Integrating open shelving can complement standard cabinets, providing additional storage while enhancing the aesthetic appeal of your kitchen.
Choosing the Right Cabinet Dimensions
Selecting the right cabinet dimensions involves careful consideration of your kitchen layout, needs, and style preferences. Here are actionable steps to guide your decision:
1. Assess Your Space
Begin by measuring your kitchen space, including walls, doorways, and windows. This will help you determine the maximum cabinet sizes that can fit without compromising movement and functionality.
2. Consider Your Storage Needs
Evaluate your storage requirements. Do you have large pots and pans that require deeper cabinets? Or do you prefer a minimalist approach with shallower options? Understanding your storage needs is critical.
3. Explore Different Styles
Consider the design style you want to achieve. Do you prefer a modern look with sleek lines or a traditional feel with ornate details? The cabinet dimensions should align with your chosen aesthetic.
4. Consult with Experts
Working with professionals can provide valuable insights. At CCC Cabinets, our team is dedicated to helping you select the perfect cabinet dimensions and styles for your kitchen needs. Schedule a consultation to discuss your project.
Expert Tips for Kitchen Design
1. Use a Kitchen Design Software
Utilizing kitchen design software allows you to visualize different layouts and dimensions before making a final decision. Many programs offer 3D modeling to help you see how cabinet sizes will impact your space.
2. Create a Mood Board
Gather inspiration from magazines, websites, and showrooms. Creating a mood board can help clarify your vision and ensure that cabinet dimensions align with your overall design concept.
3. Test Your Layout
Before committing to cabinet sizes, test your layout with tape on the floor. This will provide a tangible sense of how different sizes will impact your kitchen’s flow.
Frequently Asked Questions
1. What are standard cabinet box dimensions?
Standard cabinet box dimensions typically range from 12 to 48 inches in width and 12 to 24 inches in depth. Height is usually around 30 inches for base cabinets and 36 inches for wall cabinets.
2. How do cabinet dimensions affect kitchen functionality?
Cabinet dimensions impact storage capacity, accessibility, and overall kitchen flow. Properly sized cabinets enhance usability and create a more functional space.
3. Can I customize cabinet dimensions?
Yes, many manufacturers, including CCC Cabinets, offer customizable options that allow you to select dimensions that fit your specific kitchen needs.
4. What is the best cabinet depth for a small kitchen?
For small kitchens, a depth of 12 to 18 inches can maximize accessibility and create a more open feel.
5. How much clearance do I need between cabinets and appliances?
It is recommended to leave at least 36 inches of clearance between cabinet doors and appliances for optimal movement.
6. Are deeper cabinets always better?
Not necessarily. While deeper cabinets provide more storage, they can make items at the back difficult to access. Balance is key.
7. How do I know if my cabinet sizes will fit?
Measure your kitchen space carefully and consult with professionals to ensure that selected cabinet sizes will fit without compromising movement.
8. Where can I find quality wholesale kitchen cabinets?
CCC Cabinets offers a wide range of quality wholesale kitchen cabinets that adhere to industry standards. Visit our cabinet selection for more details.
More in Kitchen Design
Sourcing cabinets for a Chicagoland project?
CCC Cabinets supplies 15 door styles — including Mini White Shaker cabinets — at wholesale prices from our Des Plaines, IL warehouse. Confirm availability for your door style, then choose warehouse pickup near O’Hare or scheduled delivery across Chicagoland.
Door styles to explore: Mini White Shaker · Shaker Blue · Mini Shaker Cappuccino
Browse all cabinet styles · Open a dealer account · Call (872) 241-5525 · Talk to our team



