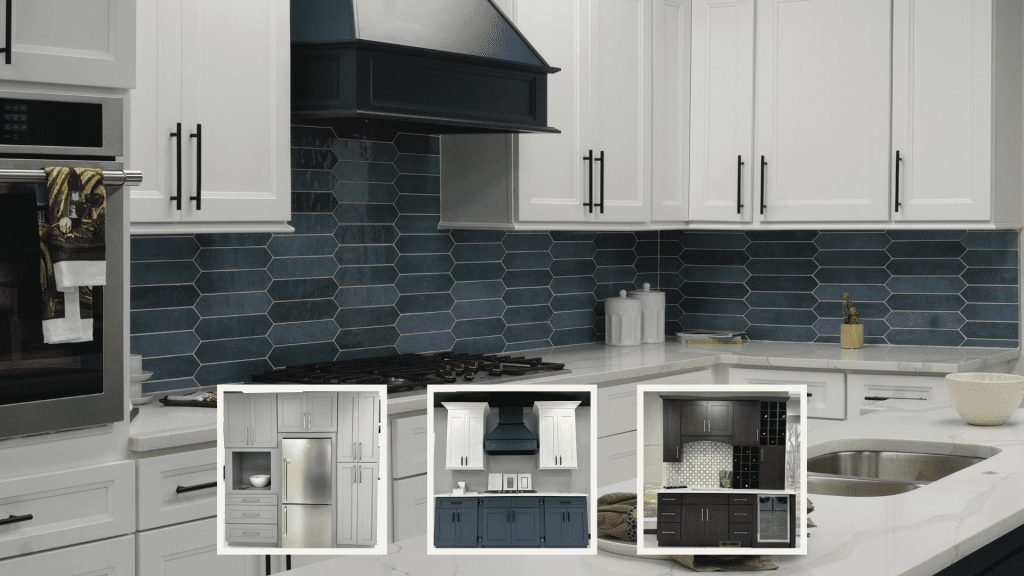
Why Kitchen Cabinet Height and Layout Must Adapt to Different Architectural Ceiling Heights
When designing a kitchen, one of the most critical decisions revolves around the height and layout of kitchen cabinets. Adapting these elements to the architectural ceiling heights in your home is essential for both aesthetics and functionality. In this comprehensive guide, we will explore why cabinet height and layout matter, how they can enhance the overall kitchen experience, and what factors to consider when selecting cabinets for various ceiling heights. By the end of this article, you will gain expert insights that empower you to make informed decisions, whether you are a homeowner, contractor, or builder.
Importance of Cabinet Height
Kitchen cabinet height significantly influences the overall design and functionality of the space. Properly sized cabinets can:
- Maximize Storage: The right cabinet height allows you to utilize vertical space efficiently, providing ample storage for kitchen essentials.
- Enhance Aesthetics: Cabinets that are proportionate to the ceiling height create a visually appealing flow, making the kitchen feel cohesive.
- Improve Accessibility: Ensuring cabinets are within reach improves usability, especially for everyday items.
- Influence Resale Value: Well-designed kitchens with appropriately sized cabinets can attract potential buyers, enhancing the property’s value.
Adapting to Different Ceiling Heights
Architectural ceiling heights vary significantly across homes, impacting cabinet design. Here’s how to adapt your kitchen cabinets based on ceiling height:
1. Standard Ceiling Heights (8 to 9 feet)
Most homes feature standard ceiling heights ranging from 8 to 9 feet. In this scenario, the typical cabinet height is around 30 inches for base cabinets and 36 inches for wall cabinets. Here are some considerations:
- Utilize the full height of the wall cabinets, ideally extending them to the ceiling.
- Consider crown molding to enhance aesthetics and fill any gaps.
- Incorporate open shelving above cabinets for decorative storage.
2. Low Ceiling Heights (7 to 8 feet)
In homes with lower ceilings, maximizing vertical space is essential. Here are some tips:
- Choose shorter cabinets, around 28 to 30 inches, to maintain an open feel.
- Install cabinets that stop a few inches below the ceiling to avoid a cramped appearance.
- Use lighter colors to create an illusion of height.
3. High Ceiling Heights (10 feet and above)
High ceilings offer a unique opportunity for dramatic cabinet designs. Consider the following:
- Install taller cabinets (42 inches or more) to draw the eye upward.
- Incorporate a staggered cabinet layout for visual interest.
- Use decorative elements like glass doors or lighting to highlight higher cabinets.
Ideal Cabinet Heights for Various Ceilings
Understanding the ideal cabinet heights for different ceiling heights helps in creating a functional and attractive kitchen. The following table outlines recommended cabinet heights based on ceiling height:
| Ceiling Height | Base Cabinet Height | Wall Cabinet Height |
|---|---|---|
| 7-8 Feet | 28-30 Inches | 30-36 Inches |
| 8-9 Feet | 30-36 Inches | 36-42 Inches |
| 10 Feet and Above | 36-42 Inches | 42-48 Inches |
Layout Considerations for Cabinetry
Beyond height, the layout of your kitchen cabinets plays a crucial role in functionality. Here are essential layout considerations:
1. Work Triangle
The kitchen work triangle—the relationship between the sink, stove, and refrigerator—should dictate cabinet placement. Ensure that cabinets do not obstruct movement along this triangle, promoting efficiency.
2. Corner Cabinets
Utilizing corner cabinets effectively can maximize storage. Consider lazy Susans or pull-out shelves for easy access.
3. Open vs. Closed Layouts
Open layouts benefit from shorter cabinets or open shelving, while closed layouts can accommodate taller cabinets for a more traditional feel.
Common Mistakes to Avoid
When selecting cabinet height and layout, avoid these common pitfalls:
- Ignoring Ceiling Height: Failing to consider ceiling height can lead to cramped or disproportionate designs.
- Overcrowding: Avoid cramming too many cabinets into a small space, as this can create a cluttered appearance.
- Neglecting Functionality: Prioritize functionality over aesthetics to ensure your kitchen meets your daily needs.
Expert Tips for Cabinet Selection
To ensure your kitchen cabinet selection is optimal, consider these expert tips:
Additionally, selecting solid wood kitchen cabinets can enhance durability and aesthetic appeal, ensuring your investment lasts. For contractors and builders, opening an account with CCC Cabinets allows for easy ordering of wholesale cabinets, making project management smoother.
Frequently Asked Questions
1. What is the standard height for kitchen cabinets?
The standard height for base kitchen cabinets is typically 30 inches, while wall cabinets range from 36 to 42 inches depending on ceiling height.
2. How do I choose the right cabinet height for my kitchen?
Consider your ceiling height, the overall kitchen layout, and the functionality you require when choosing cabinet height.
3. Can I install cabinets to the ceiling?
Yes, installing cabinets to the ceiling can maximize storage and create a cohesive look.
4. What are the benefits of using taller cabinets?
Taller cabinets can provide additional storage, enhance visual interest, and make a small kitchen feel larger.
5. How can I make my kitchen feel bigger with cabinets?
Using lighter colors, open shelving, and avoiding overcrowding can help create an illusion of space.
6. What common mistakes should I avoid in cabinet design?
Avoid ignoring ceiling height, overcrowding the space, and neglecting functionality when designing your kitchen cabinets.
7. How can I adapt my cabinets for different ceiling heights?
Choose appropriate cabinet heights based on your ceiling height and consider layout variations that enhance functionality.
8. Where can I find quality kitchen cabinets in Chicago?
CCC Cabinets offers a wide range of wholesale kitchen cabinets in Chicago, including in-stock options for quick pickup. Visit our contact page for more information.
Conclusion
Adapting kitchen cabinet height and layout to different architectural ceiling heights is crucial for creating a functional and aesthetically pleasing kitchen. By considering the various factors outlined in this guide, homeowners, contractors, and builders can make informed decisions that enhance both usability and design. If you’re ready to elevate your kitchen with quality cabinets, explore our extensive selection at CCC Cabinets, the preferred choice for wholesale cabinetry in the Chicago area.
More in Kitchen Design
Sourcing cabinets for a Chicagoland project?
CCC Cabinets supplies 15 door styles — including Mini White Shaker cabinets — at wholesale prices from our Des Plaines, IL warehouse. Confirm availability for your door style, then choose warehouse pickup near O’Hare or scheduled delivery across Chicagoland.
Door styles to explore: Mini White Shaker · Millennium Off White · Millennium Cappuccino
Browse all cabinet styles · Open a dealer account · Call (872) 241-5525 · Talk to our team