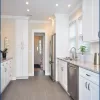
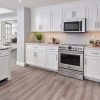
Why L-Shaped Kitchen Cabinet Configurations Work Best for Open-Concept Living
Open-concept living has transformed the way we design and interact within our homes, providing a seamless flow from one space to another. Within this modern layout, L-shaped kitchen cabinet configurations have emerged as a favorite choice among homeowners and designers alike. This article explores the advantages of L-shaped kitchens, particularly in open-concept environments, and offers practical insights for contractors and builders looking to create functional and stylish spaces.
Understanding Open-Concept Living
Open-concept living is characterized by the removal of walls and barriers between traditional rooms, creating a spacious and airy environment. This design philosophy is particularly popular in urban settings where maximizing space is essential. The kitchen, as a central hub of the home, plays a crucial role in this layout. It serves not only as a cooking area but also as a gathering place for family and friends.
The rise of open-concept living has led to a demand for kitchen designs that promote interaction and accessibility. Open-concept kitchens are among the top features desired by homebuyers today. This emphasizes the need for efficient kitchen layouts that can integrate smoothly with living areas.
The Benefits of L-Shaped Kitchen Configurations
L-shaped kitchens, characterized by their two adjoining walls forming an ‘L’ shape, offer numerous benefits that make them ideal for open-concept living:
- Optimized Space: L-shaped configurations maximize corner space, allowing for more efficient use of square footage. This is particularly beneficial in smaller homes or apartments where every inch counts.
- Enhanced Flow: The layout encourages a natural flow from the kitchen to the dining and living areas, fostering interaction among family members and guests.
- Versatile Design Options: L-shaped kitchens provide flexibility in design, accommodating various styles from modern to traditional. This versatility allows homeowners to choose cabinetry that complements their overall decor.
- Improved Functionality: The layout allows for distinct zones, such as cooking, preparation, and cleaning, which can enhance workflow and efficiency in the kitchen.
- Ample Counter Space: With two walls dedicated to cabinets and countertops, L-shaped kitchens offer extensive surface area for food preparation, cooking, and entertaining.
Statistical Insights
Many homeowners prefer open-concept layouts. Among these, L-shaped kitchens are favored for their ability to create functional yet inviting spaces. An efficient L-shaped layout is a feature many buyers appreciate, which can make it a smart investment for homeowners.
Designing an Effective L-Shaped Kitchen
When designing an L-shaped kitchen for open-concept living, several key elements should be considered:
1. Establish Work Zones
Define specific areas within the kitchen to streamline tasks:
- Cooking Zone: Place the stove and oven in a convenient location, ideally near the refrigerator and prep areas.
- Preparation Zone: Allocate ample counter space for chopping and mixing, ideally between the stove and sink.
- Cleaning Zone: Position the sink and dishwasher close to the preparation area for easy cleanup.
2. Optimize Storage Solutions
Utilize cabinets that maximize vertical and horizontal space. Consider options such as:
- Overhead Cabinets: Use upper cabinets to store less frequently used items, keeping countertops clear.
- Pull-Out Drawers: Incorporate pull-out shelves for easy access to pots and pans.
- Corner Cabinets: Utilize lazy Susans or pull-out shelves to make the most of corner spaces.
3. Select the Right Materials
For durability and aesthetic appeal, choose high-quality materials for cabinetry and countertops. Solid wood kitchen cabinets are a popular choice due to their enduring quality and timeless style. At CCC Cabinets, we offer a range of in-stock cabinet collections that include various door styles, ensuring you find the perfect fit for your design.
Choosing the Right Cabinets for Your L-Shaped Kitchen
The choice of cabinetry is crucial in enhancing both the functionality and aesthetics of your L-shaped kitchen:
1. Consider Cabinet Styles
From modern to traditional, the cabinet style should reflect the overall theme of your open-concept space. Popular styles for L-shaped kitchens include:
- Shaker Cabinets: Known for their clean lines and versatility, shaker cabinets work well in both contemporary and traditional settings.
- Modern Cabinets: Sleek, flat-panel designs enhance the minimalist look, perfect for modern spaces.
- Rustic Cabinets: Distressed finishes and wood tones can add warmth to an open-concept area.
2. Optimize Color Schemes
Choosing the right color scheme can enhance the visual appeal of your kitchen. Consider:
- Neutral Tones: Whites, grays, and beiges can create a fresh and airy feel, making the space appear larger.
- Bold Accents: Incorporate bold colors through cabinet doors or hardware to add personality and contrast.
Tips for Maximizing Storage in L-Shaped Kitchens
Storage is often a concern in kitchen design. Here are some expert tips to maximize storage in your L-shaped kitchen:
1. Use Vertical Space
Install cabinets that reach the ceiling to utilize vertical space effectively. This not only provides additional storage but also draws the eye upward, creating an illusion of height.
2. Incorporate Multi-Functional Furniture
Consider adding an island or a breakfast bar that offers additional storage below. This can serve as both a workspace and a casual dining area.
3. Invest in Smart Accessories
Utilize organizational tools such as drawer dividers, spice racks, and pull-out bins to keep items accessible and organized.
Common Mistakes to Avoid When Designing L-Shaped Kitchens
Even experienced designers can make missteps when creating L-shaped kitchens. Here are some common pitfalls to avoid:
1. Ignoring Traffic Flow
Ensure that the layout allows for easy movement between the kitchen and adjoining areas. Avoid placing cabinets or appliances in high-traffic zones.
2. Overcrowding the Space
While maximizing storage is important, overcrowding with too many cabinets can create a cramped feel. Balance storage with open space.
3. Neglecting Lighting
Proper lighting is essential for both functionality and ambiance. Incorporate a mix of task, ambient, and accent lighting to enhance the kitchen’s usability.
Conclusion
L-shaped kitchen cabinet configurations are an excellent choice for open-concept living, offering a blend of functionality and style. By understanding the benefits of this layout and implementing thoughtful design strategies, contractors and homeowners can create inviting and efficient spaces that enhance everyday living. With CCC Cabinets’ extensive range of wholesale kitchen cabinets, you can find the perfect cabinetry to complement your L-shaped kitchen design.
FAQ
1. What are the advantages of an L-shaped kitchen?
An L-shaped kitchen offers optimized space, enhanced flow, versatile design options, improved functionality, and ample counter space, making it ideal for open-concept living.
2. How can I maximize storage in my L-shaped kitchen?
Utilize vertical space with tall cabinets, incorporate multi-functional furniture, and invest in smart organizational accessories to maximize storage.
3. What cabinet styles work best for L-shaped kitchens?
Popular styles include shaker cabinets, modern cabinets, and rustic cabinets, depending on the overall theme of your home.
4. How important is lighting in an L-shaped kitchen?
Lighting is crucial for functionality and ambiance. A mix of task, ambient, and accent lighting can enhance the kitchen’s usability.
5. Are L-shaped kitchens suitable for small spaces?
Yes, L-shaped kitchens are particularly beneficial for small spaces as they maximize corner areas and promote efficient workflow.
6. What materials should I choose for my kitchen cabinets?
Solid wood kitchen cabinets are a durable and attractive choice, offering timeless style and long-lasting quality.
7. Can I incorporate an island in an L-shaped kitchen?
Yes, adding an island or breakfast bar can provide additional storage and serve as a workspace or dining area.
8. How do I ensure a smooth traffic flow in my kitchen?
Plan your layout to avoid placing appliances or cabinets in high-traffic zones, allowing for easy movement between spaces.
More in Cabinet Guides
Sourcing cabinets for a Chicagoland project?
CCC Cabinets supplies 15 door styles — including Cappuccino cabinets — at wholesale prices from our Des Plaines, IL warehouse. Confirm availability for your door style, then choose warehouse pickup near O’Hare or scheduled delivery across Chicagoland.
Door styles to explore: Cappuccino · Shaker Blue · Mini White Shaker
Browse all cabinet styles · Open a dealer account · Call (872) 241-5525 · Talk to our team