
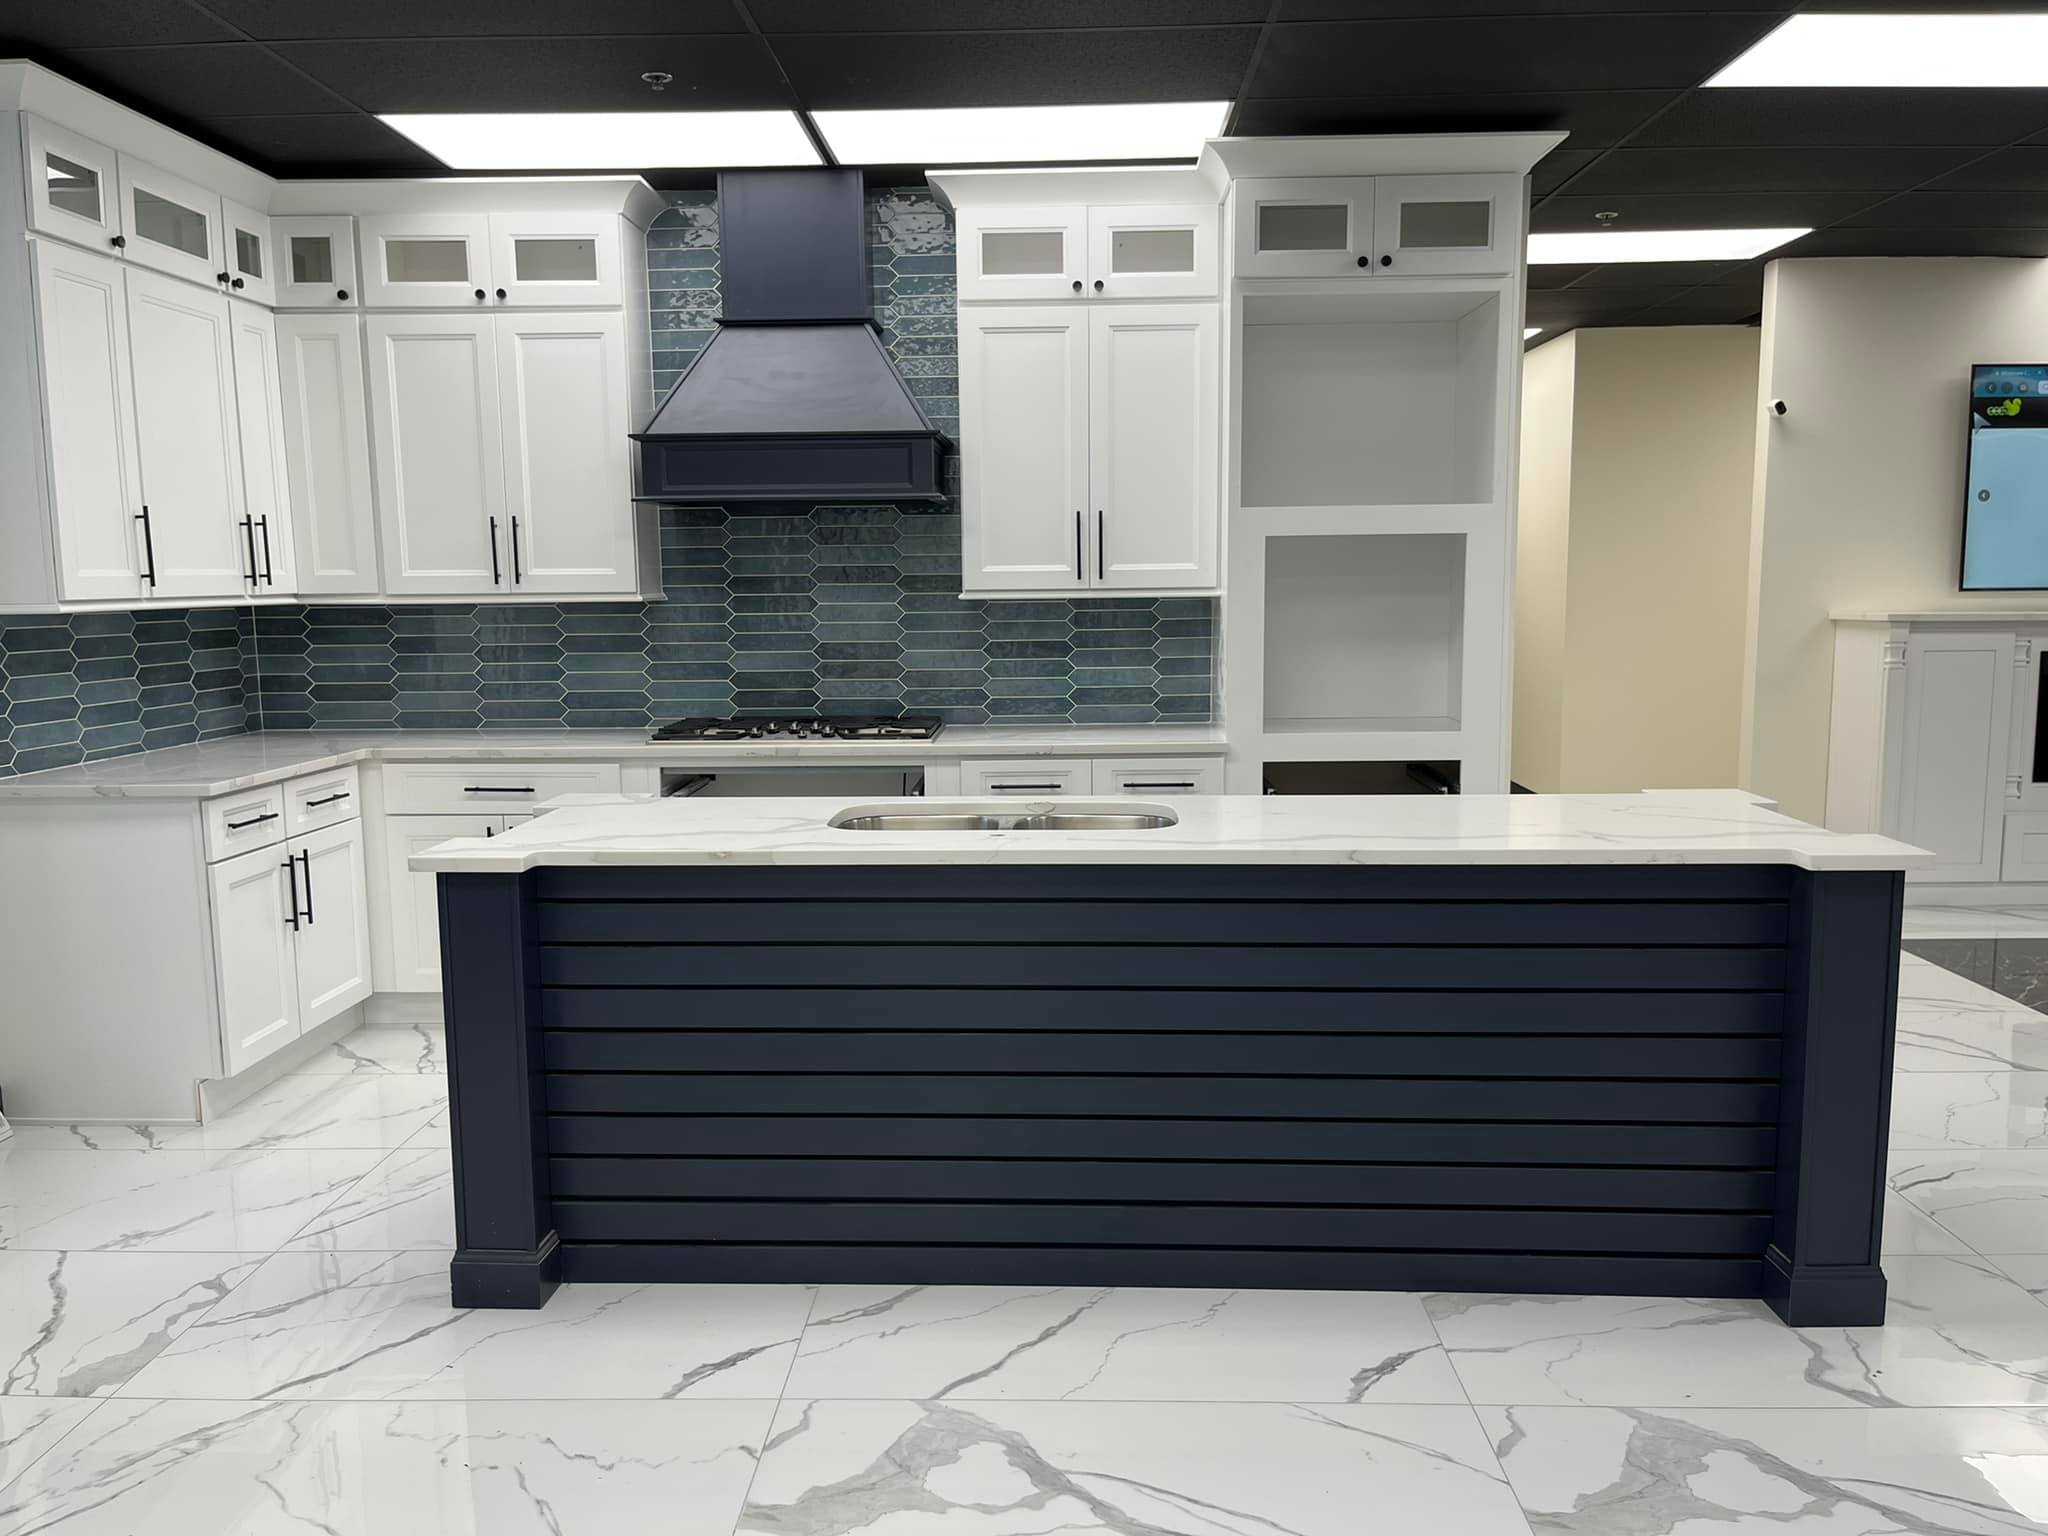
The Complete Guide to Small Kitchen Renovation Strategies for Chicago Condos and Townhomes
A small kitchen remodel in a Chicago condo or townhome succeeds when the plan works within the building: keep plumbing and venting where they are, follow the association’s rules for work hours, elevators and deliveries, and use every inch with full-height cabinets, drawer storage and compact appliances. Light colors, good lighting and in-stock cabinets keep the room open and the schedule short.
Key takeaways
- Read the condo association rules first: approvals, insurance certificates, work hours, elevator reservations and delivery windows.
- Keep the sink, range and refrigerator close to their current locations; moving plumbing stacks or venting in a condo is often restricted.
- Drawers beat doors in small kitchens; full-height wall cabinets add storage without taking floor space.
- RTA cabinets move more easily through tight hallways and small elevators.
- Light finishes, under-cabinet lighting and a simple backsplash make a small kitchen feel larger.
Understanding Your Space and Needs
- Measure everything: walls at several heights, ceiling, windows, doors, radiators, soffits, outlets, plumbing and gas locations.
- Know the layout type: galley, L-shaped, one-wall or small U; each has its own storage and workflow limits.
- List how you cook: daily cooking needs counter space and drawers near the range; light cooking can trade counter for a breakfast bar.
- Find hidden limits: concrete ceilings, shared walls, plumbing stacks and building ventilation set what can move.
Condo and Townhome Rules to Check Before You Start
| Item | What to ask the association or manager | Why it matters |
|---|---|---|
| Approval | Is a written alteration request or drawings required? | Work started without approval can be stopped |
| Insurance | Does the contractor need a certificate of insurance naming the association? | Required by many buildings before work begins |
| Work hours | What days and hours are noisy trades allowed? | Sets the installation schedule |
| Elevator and loading | Must the freight elevator or loading dock be reserved? What are the size limits? | Decides RTA vs assembled and delivery timing |
| Plumbing and venting | Can the sink, dishwasher or range hood move? Is ducted venting allowed? | Moving stacks or vents is often restricted |
| Permits | Which permits does the City of Chicago or the village require for this scope? | Your contractor typically handles permits |
Planning Your Renovation
- Set goals: more storage, more counter, better workflow or a refreshed look, in order of priority.
- Keep the footprint: work within existing plumbing, gas and venting locations to control cost and approvals.
- Choose a layout: galley kitchens benefit from drawers on both sides; L-shapes can add a small peninsula; one-wall kitchens gain from a tall pantry cabinet.
- Lock appliances: pick appliance models before cabinets, since sizes drive the cabinet list.
- Build a schedule around the building: elevator reservations, delivery windows and allowed work hours set the real timeline.
Choosing the Right Kitchen Cabinets
- In-stock styles: CCC Cabinets stocks 15 door styles in Des Plaines, so cabinets do not wait on a factory run.
- RTA or assembled: RTA flat packs fit small elevators and narrow halls and are generally ready sooner; assembled cabinets save installation time where access allows.
- Construction: plywood boxes, solid wood dovetail drawers and soft-close hardware hold up to daily use in tight spaces.
- Light, simple doors: flat-panel shaker styles such as Pure White and Light Grey, or slim-frame Mini White Shaker, keep a small kitchen visually calm; a stained style such as Espresso Shaker works best on lower cabinets paired with light uppers. Browse modern door styles.
Maximizing Storage Solutions
| Storage idea | How it helps | Tip |
|---|---|---|
| Drawer bases instead of door bases | Full access to pots, pans and dishes | Use deep drawers near the range |
| Full-height wall cabinets | Adds storage above eye level without using floor space | Keep seasonal items on top shelves |
| Tall pantry cabinet | Holds food, small appliances and cleaning supplies | Pull-out shelves keep deep pantries usable |
| Corner solutions | Turns blind corners into usable space | Check door and handle clearances |
| Open shelves | Lightens the look of a small room | Limit to a few shelves for daily dishes |
| Under-sink organizers | Uses awkward space around plumbing | Keep a waterproof mat under the sink |
Selecting Appliances for Small Kitchens
- Compact sizes: narrower refrigerators, ranges and dishwashers free up cabinet and counter space.
- Combination appliances: a convection microwave or a combination washer-dryer nearby can replace separate units.
- Venting: confirm whether a ducted hood is allowed; many high-rise units use recirculating hoods.
- Efficiency: compare certified models in the ENERGY STAR product directory.
Design Strategies for Small Kitchens
- Light colors: white, light grey or soft cream cabinets and counters reflect light.
- Two-tone carefully: a darker base color with light uppers adds depth without closing in the room.
- Continuous surfaces: a simple backsplash and minimal hardware reduce visual clutter.
- Layered lighting: under-cabinet lights for tasks and a ceiling fixture for general light.
- Consistent hardware: one finish for pulls, faucet and lighting keeps the room calm.
Delivery and Installation in Chicago Buildings
- Delivery access: CCC Cabinets delivers on its own trucks; standard delivery is curbside, and a downtown surcharge applies to downtown deliveries. Plan crew and dollies to move cabinets from the curb to the unit.
- Timing: book the elevator and loading area for the delivery window; the delivery coordinator calls your site contact the business day before.
- Protection: protect elevator walls, hallways and floors as the building requires.
- Inspection: check the packing list and condition before signing.
Details are on the delivery & pickups page, and the store itself is described on the Des Plaines cabinet store page.
Budgeting for Your Renovation
- Get itemized quotes: cabinets, countertops, appliances, plumbing, electrical, flooring, permits and building protection.
- Keep a contingency: older buildings often reveal outdated wiring, plumbing or uneven floors once walls are opened.
- Save where it counts: keeping the layout, choosing stock cabinets and standard sizes control cost more than any finish choice.
- Plan financing: see our guide to kitchen renovation financing options.
Frequently Asked Questions
What are the best small kitchen remodel ideas for Chicago condos?
Keep the existing plumbing and venting, use drawer bases and full-height wall cabinets, add a tall pantry cabinet, choose compact appliances, and use light cabinet colors with under-cabinet lighting. Check the association rules early so the plan and schedule fit the building.
Can I move the sink in a condo kitchen?
Sometimes, but it is often limited by the building’s plumbing stacks and the association’s rules. Moving a sink a short distance along the same wall is usually easier than moving it to another wall. Ask the association and a plumber before planning a new layout.
Are RTA cabinets a good choice for condo kitchens?
Often, yes. RTA flat packs fit small elevators and narrow hallways, are easier to stage in a small unit and are generally ready sooner than assembled cabinets. They need to be assembled before installation, so plan crew time for that step.
How can I make a small kitchen feel larger?
Use light cabinet and countertop colors, a simple backsplash, under-cabinet lighting and minimal hardware. Run cabinets to the ceiling for storage, keep counters clear with a pantry cabinet, and consider a few open shelves instead of a full run of upper doors.
What is the most efficient layout for a small kitchen?
Galley and L-shaped layouts are usually the most efficient, because the sink, range and refrigerator stay close together. In a galley, put drawers on both sides; in an L-shape, a small peninsula can add counter space and seating.
How much does a small kitchen remodel cost in Chicago?
Costs vary widely with scope, finishes, appliances and building requirements. Keeping the existing layout and choosing stock cabinets are the biggest savings. Get itemized quotes from contractors and keep a contingency for conditions found during demolition.
Start Planning Your Small Kitchen
Compare light, space-friendly door styles at the CCC Cabinets showroom, 2180 S Wolf Rd in Des Plaines, call (872) 241-5525, or ask your contractor about trade pricing from a cabinet supplier in Des Plaines. Contractors can open a trade account.
More in Local Guides
For layout inspiration, browse small-space cabinet ideas before you finalise the spec.
Near Des Plaines? Visit our cabinet warehouse.
CCC Cabinets supplies 15 door styles at wholesale prices from our Des Plaines, IL store and warehouse — confirm availability for your door style, then choose warehouse pickup near O’Hare or scheduled delivery across Chicagoland.
Door styles to explore: Mini White Shaker · Pure White · Light Grey
Browse all cabinet styles · Open a dealer account · Call (872) 241-5525 · Talk to our team