The Complete Guide to Kitchen Cabinet Specifications for Multi-Family Apartment Developments
Kitchen cabinets for multi-family and townhome developments should be specified for durability, repeatability and easy maintenance: plywood boxes (at least at sink bases), full backs, solid wood dovetail drawers, adjustable soft-close hardware, a neutral finish that is easy to touch up, and one door style used across every unit type. Standardize the cabinet list per unit type and order by phase so every unit matches.
Key takeaways
- Specify for turnover, not for the showroom: tenants are hard on sink bases, drawers and hinges.
- Standardize: one door style, one finish, one hardware package and a fixed cabinet list per unit type.
- Plywood at the sink is the single most important durability upgrade.
- Plan logistics by floor and phase: label cabinets by unit and stage them where they will be installed.
- Check accessibility requirements for covered units with the project architect before finalizing layouts.
1. Importance of Kitchen Cabinets in Multi-Family Developments
Kitchens are among the most-used and most-inspected rooms in an apartment. Cabinets that hold up reduce maintenance calls and turnover repairs; cabinets that look consistent across units simplify leasing, inspections and warranty work. On a multi-unit job, small specification decisions are multiplied by every unit, so getting them right once matters.
2. Key Specifications for Kitchen Cabinets
| Item | Recommended spec | Why it matters in rentals |
|---|---|---|
| Box material | Plywood sides and bottom, at least at sink bases | Particleboard swells after leaks; plywood holds screws and resists moisture |
| Back panel | Full plywood back | Rigid boxes and solid fastening into studs |
| Drawer boxes | Solid wood dovetail with a grooved plywood bottom | Stapled boxes loosen under heavy use |
| Glides | Full-extension soft-close | No slamming; fewer broken drawer fronts |
| Hinges | Concealed, multi-way adjustable, soft-close | Maintenance staff can realign doors instead of replacing them |
| Door style | Simple shaker or raised panel, one style across the project | Easy to match for replacements |
| Finish | Neutral, durable, with touch-up available | Scratches can be repaired between tenants |
| Sizes | Standard widths with fillers; wall cabinets in standard heights | Repeatable lists and easier replacements |
Standard references for planning: base cabinets are typically 34-1/2 in. tall and 24 in. deep, giving a counter height of about 36 in.; wall cabinets are typically 12 in. deep and come in standard heights such as 30, 36 and 42 in.
3. Material Options for Kitchen Cabinets
| Material | Advantages | Disadvantages |
|---|---|---|
| Plywood (boxes) | Stable, holds screws, handles moisture better | Costs more than particleboard |
| MDF (door panels) | Flat and smooth; ideal for painted doors | Raw edges swell if water gets in |
| Solid wood (frames, drawers) | Strong; good for face frames and drawer boxes | Moves with humidity in wide panels |
| Particleboard (boxes) | Lowest cost | Weak when wet; sags; poor screw holding |
Standardizing by Unit Type
- Group units by kitchen layout (studio, one-bed, two-bed, townhome), not by floor.
- Create one cabinet list per layout, including fillers, panels, toe kick and hardware.
- Verify field dimensions in a sample of each type before ordering everything; stacked units in older buildings can vary.
- Flag the exceptions (corner units, accessible units) with their own lists.
- Keep a spare stock of commonly damaged items, such as doors, drawer fronts and a sink base, for punch and turnover repairs.
Cabinetry for Townhome Developments
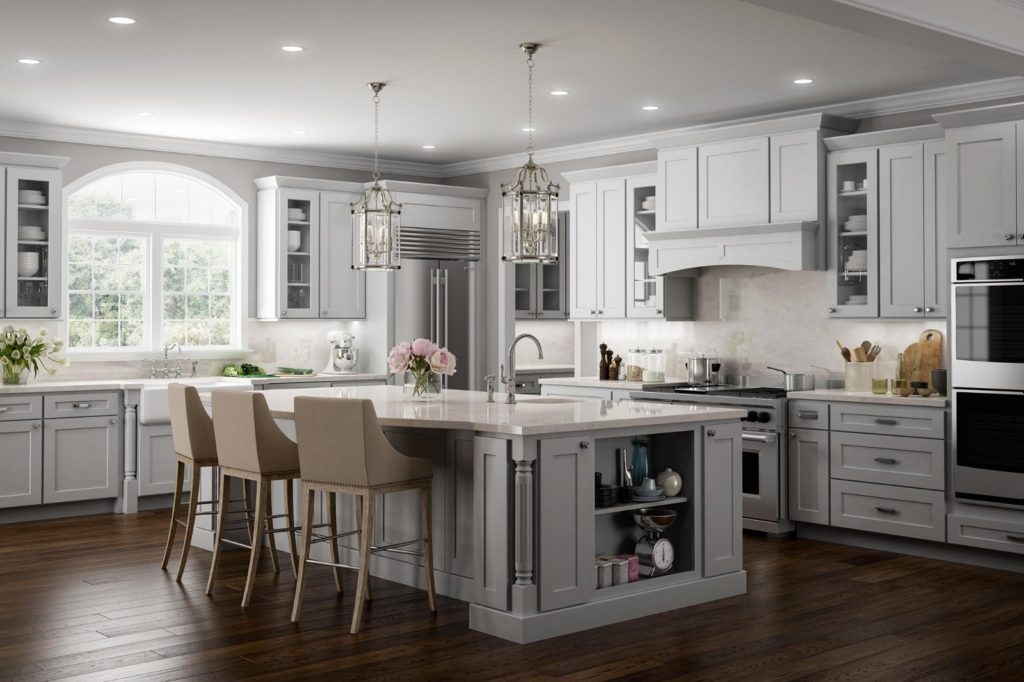
Townhomes sit between apartments and single-family homes. Buyers or renters expect a more residential kitchen: an island or peninsula, a pantry cabinet and more drawers. Keep the spec consistent across the development, offer a short option list (perimeter color, island color, hardware) rather than open customization, and order by building or phase so each release matches.
4. Kitchen Cabinet Styles and Trends
- Shaker: the safest choice across demographics and easy to match for years.
- Neutral painted finishes: white, off-white and light grey hide in plain sight and suit most finishes.
- Wood tones and two-tone: a stained or darker island in townhomes and higher-end units adds character; the 2026 Houzz kitchen study found wood was the most-chosen cabinet color among renovating homeowners.
5. Installation Considerations
- Leveling: shim bases level so doors and drawers stay aligned; out-of-level installs become maintenance calls.
- Fastening: fasten through the back into studs and screw adjoining face frames together.
- Clearances: confirm appliance openings and door swings, especially in compact kitchens.
- Accessibility: covered multi-family units have accessibility design requirements under the Fair Housing Act; confirm kitchen clearances and any removable base cabinets with the architect.
- Protection: protect installed cabinets from other trades until turnover.
Logistics on Multi-Unit Jobs
- Order by phase or floor so cabinets do not sit on site for weeks.
- Label every cabinet by unit and position.
- Stage cabinets in or near the units, in a dry, secure space.
- Plan elevator time or stair carries; RTA cartons help where access is tight.
- Inspect and count each delivery before the truck leaves.
6. Cost Factors for Kitchen Cabinets
- Box material: plywood costs more than particleboard but reduces repairs.
- Standard vs custom sizes: standard sizes with fillers keep costs predictable.
- Format: assembled saves labor on site; RTA lowers purchase price and handling volume.
- Accessories: keep inserts to the essentials, such as a trash pull-out.
- Logistics: phased deliveries and storage on site.
Costs vary widely by scope and unit count, so get itemized project pricing.
How CCC Cabinets Fits
CCC Cabinets supplies developers, builders and property managers from stock in Des Plaines. Every one of its 15 door styles uses the same construction: 1/2″ A-grade plywood box with a 1/2″ full plywood back, 3/4″ plywood shelves, 17 mm solid wood dovetail drawers on full-extension soft-close glides, and 6-way adjustable soft-close hinges. Because the styles are stocked, a later phase can be matched to the first, and there is no minimum order. Pricing is quoted per project through a trade account; see delivery and pickups and compare styles on the cabinets page. For buying in volume, see our bulk cabinet buying guide.
Frequently Asked Questions
What are the best kitchen cabinets for multi-family units?
Cabinets with plywood boxes, at least at the sink, full plywood backs, solid wood dovetail drawers, full-extension soft-close glides and adjustable soft-close hinges, in a neutral finish and a simple door style used across the project. That combination holds up to tenant use and is easy to match when parts need replacing.
How do I choose kitchen cabinets for multifamily units?
Start with durability and repeatability: choose one door style and finish, create a standard cabinet list for each unit layout, and specify plywood boxes and solid drawers. Confirm that the supplier stocks the style so later phases and replacements match.
What cabinets work best for townhome developments?
Townhomes suit a slightly more residential spec: an island or peninsula, a pantry cabinet and more drawers, with a short option list for colors and hardware. Keep construction and door style consistent across the development and order by building or phase.
Should multi-family projects use RTA or assembled cabinets?
Assembled cabinets save site labor across many units and give consistently square boxes. RTA lowers purchase price and helps where elevators or stairs are tight. Many projects use assembled cabinets and keep RTA for hard-to-reach units.
How can cabinets be kept consistent across phases?
Choose a stocked door style and finish, keep the original order details, reorder the same items for each phase, and inspect color and finish on arrival. Avoid switching styles or suppliers mid-project.
Conclusion
Multi-family cabinet specifications should be written for durability, repeatability and maintenance. Standardize by unit type, specify plywood and solid drawers, plan logistics by phase, and choose a stocked style you can match for years.
To specify cabinets for your next development, call CCC Cabinets at (872) 241-5525, visit the showroom at 2180 S Wolf Rd, Des Plaines, IL 60018, or contact our team.
More in Cabinetry
Sourcing cabinets for a Chicagoland project?
CCC Cabinets supplies 15 door styles — including Millennium Off White cabinets — at wholesale prices from our Des Plaines, IL warehouse. Confirm availability for your door style, then choose warehouse pickup near O’Hare or scheduled delivery across Chicagoland.
Door styles to explore: Millennium Off White · Mini White Shaker · Light Grey
Browse all cabinet styles · Open a dealer account · Call (872) 241-5525 · Talk to our team