The Ultimate Guide to Choosing Kitchen Cabinets for Open Floor Plans
In an open floor plan, kitchen cabinets are seen from the living and dining areas, so they need to last and look finished from every side. The cabinets that hold up best are plywood boxes with solid wood face frames, solid wood dovetail drawers, adjustable soft-close hinges and a durable factory finish, combined with finished end panels, a finished island back and hidden storage that keeps clutter out of sight.
Key takeaways
- Every exposed side matters: plan finished end panels, island backs and toe kicks.
- Durable construction and a factory finish keep cabinets looking good in the room everyone sees.
- Hide clutter: appliance garages, a pantry wall and drawers keep counters clear from the sofa.
- Soft-close hardware and a good range hood matter more when the kitchen opens to living space.
- Coordinate cabinet color and style with flooring, trim and furniture in the adjoining rooms.
Understanding Open Floor Plans
An open plan joins kitchen, dining and living areas into one space. It brings light, sightlines and conversation, but it also means the kitchen is always on display, sound and cooking smells travel, and the cabinets set the tone for the whole room.
Cabinets Built to Last in an Open-Plan Setup
| Component | Choose | Why it matters |
|---|---|---|
| Box | Plywood sides and full plywood back | Stays square and holds fasteners on long runs and islands |
| Face frame and doors | Solid wood frames, stable panels | Doors stay aligned where everyone sees them |
| Drawers | Solid wood dovetail on full-extension soft-close glides | Daily use without wobble or noise |
| Hinges | Concealed, adjustable soft-close | Quiet closing and easy realignment |
| Finish | Factory-applied, cured | Resists wear on a showcase surface |
| Exposed sides | Finished end panels and island back panels | No raw box sides visible from the living room |
Design Considerations for Kitchen Cabinets
1. Style Consistency
Match the cabinet style to the home’s architecture and furniture. Shaker suits transitional homes; flat-panel suits modern interiors; raised panel suits traditional homes with detailed trim.
2. Scale and Proportion
Tall wall cabinets to the ceiling can feel heavy in a low-ceiling open room; consider open shelves or glass doors at the ends of runs, and keep the island in proportion to the walkway around it.
3. Visual Flow
Use one main cabinet color, repeated in a built-in or media unit in the living area if possible, and let the island be the accent. Align cabinet tops and hardware lines across the room.
4. The Island as Furniture
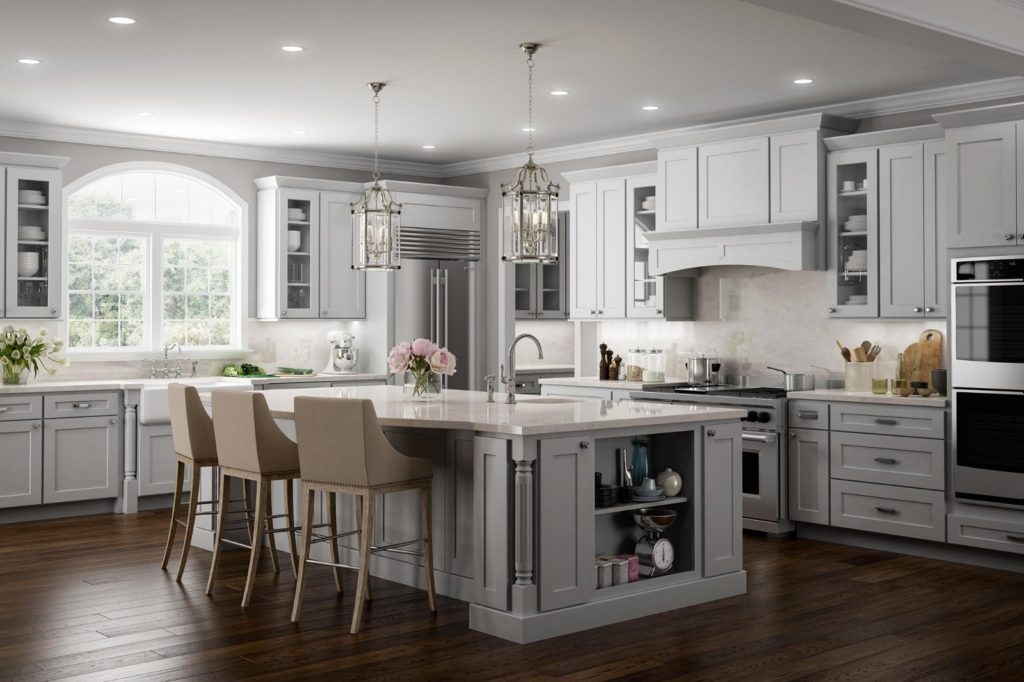
The island is often the first thing seen from the living room. Finish its back and ends with panels, consider decorative legs or posts, and give the seating side a clean, uninterrupted face.
Choosing the Right Materials
| Material | Where it works best | Watch out for |
|---|---|---|
| Solid wood | Face frames, door frames, drawer boxes | Wide solid panels move with humidity |
| Plywood | Cabinet boxes, shelves, backs | Costs more than particleboard |
| MDF | Painted door center panels | Swells if water reaches an edge |
| Particleboard | Budget boxes in dry areas | Weaker fasteners, water damage |
For more on the solid wood vs MDF question, see solid wood vs MDF cabinets.
Color Schemes and Finishes
1. Neutral Tones
White, cream and light grey keep an open room bright and work with most furniture. Pure White and Light Grey are examples from stock.
2. Bold Colors
Deep navy, black or sage green are most effective on the island or a single wall, so the color anchors the kitchen without dominating the living area. Examples include Shaker Blue and Matcha Latte.
3. Wood Tones
Stained wood grains such as Cappuccino Shaker connect the kitchen to wood floors and furniture and hide everyday wear.
4. Two-Tone Cabinets
A neutral perimeter with a colored or wood island defines the kitchen zone within the open space.
Functional Features and Storage Solutions
- Appliance garage or pantry wall: keeps toasters, coffee makers and clutter out of sight from the living room.
- Drawers in lower cabinets: faster to use and tidier than shelves.
- Soft-close doors and drawers: quieter for people relaxing a few feet away.
- Charging drawer and mail drop: stops the island from becoming a desk.
- Limited open shelving: a few styled shelves soften the look; too many add visual clutter.
- Good ventilation: a ducted range hood, where allowed, keeps cooking smells out of the living area.
Expert Tips for Cabinet Selection
- Walk the sightlines: stand in the living and dining areas and note which cabinet sides and backs are visible.
- Order panels and trim with the cabinets: end panels, island backs and toe kick so nothing is left unfinished.
- Keep traffic paths clear: islands should not block the route between kitchen and living areas.
- Match hardware to the style: slim pulls for modern rooms, cup pulls or knobs for traditional.
- See full doors in person: colors read differently in a large, bright open room.
Cabinets for Open Floor Plans From CCC Cabinets
CCC Cabinets stocks 15 door styles with 3/4″ birch face frames, 1/2″ A-grade plywood box sides, 1/2″ plywood backs, 17 mm solid wood dovetail drawers on soft-close glides and 6-way adjustable soft-close hinges, so the kitchen and any matching built-ins share one construction standard. See all styles in the cabinet collection, or book a showroom visit in Des Plaines.
FAQs
What types of kitchen cabinets are built to last in an open-plan setup?
Cabinets with plywood boxes and full backs, solid wood face frames and dovetail drawers, adjustable soft-close hinges and a factory-cured finish. In an open plan, add finished end panels and island backs so every visible side is finished and protected.
What cabinet style works best for an open floor plan?
The style that matches the rest of the home. Shaker suits transitional homes, flat-panel suits modern interiors and raised panel suits traditional homes. Consistency with flooring, trim and furniture matters more than any single style.
Should kitchen cabinets match the living room furniture?
They should coordinate rather than match exactly. Repeat one cabinet color or wood tone in a living room built-in or furniture piece, and keep hardware finishes consistent so the spaces read as one room.
How do I hide kitchen clutter in an open floor plan?
Use an appliance garage or pantry cabinet for small appliances, drawers for daily items, a charging drawer for devices and a designated mail drop. Keep open shelving minimal and styled.
Is a two-tone kitchen a good idea in an open layout?
Yes. A neutral perimeter with a colored or wood-tone island defines the kitchen zone, adds interest and lets the island act like a piece of furniture facing the living area.
Plan Your Open-Plan Kitchen
Call CCC Cabinets at (872) 241-5525 or visit the showroom at 2180 S Wolf Rd in Des Plaines. Contractors can open a trade account.
More in Kitchen Design
Sourcing cabinets for a Chicagoland project?
CCC Cabinets supplies 15 door styles — including Cappuccino cabinets — at wholesale prices from our Des Plaines, IL warehouse. Confirm availability for your door style, then choose warehouse pickup near O’Hare or scheduled delivery across Chicagoland.
Door styles to explore: Cappuccino · Shaker Blue · Light Grey
Browse all cabinet styles · Open a dealer account · Call (872) 241-5525 · Talk to our team